House for sale
York
3 bedrooms·2 bathrooms
441.005 €
Listed Sep 25, 2026
About this listing
PARTICULARS OF SALE
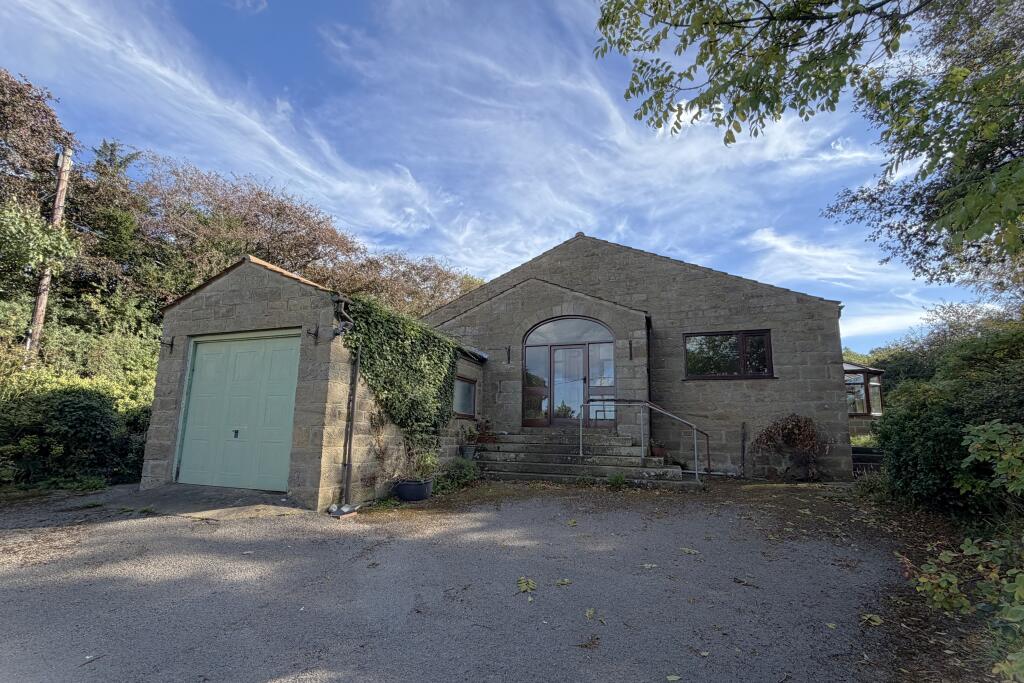
Bracken Garth is an individually designed, detached bungalow, constructed of stone walls under a tiled roof. The property offers spacious accommodation comprising:
A glazed entrance door set in a screen opens into a lobby with an inner door set in a glazed screen opening into…
Hallway - with cupboards housing the warm air central heating system and the airing cupboard with hot water cylinder. From here a hatch with drop down ladder leads up to the partially boarded storage loft and doors open to …
Kitchen – A nicely proportioned kitchen with windows facing out to the front and side. The room has been improved with a bespoke fitted kitchen of handmade oak cabinets under polished granite work surfaces and integral equipment including and oven, hob, dishwasher, washing machine etc
Lounge – A spacious room with a window to the side and pairs of patio doors facing out onto the rear garden and into the conservatory.
Conservatory – a good-sized double-glazed conservatory with glazed double doors opening into the garden. Power supply, but no lighting or heating.
Bedroom 1 – The primary bedroom, being a double bedroom with a window facing out over the rear garden area and a further window to the side. Built in wardrobe and doorway to ….
Ensuite Shower – a wetroom with simple white fittings and free-draining sealed floor.
Bathroom – A spacious bathroom with a 3 piece white coloured bathroom suite and a good selection of built-in storage cupboards. Window to the side.
Bedroom 2 – A double bedroom with a window facing out to the side and built-in wardrobes.
Bedroom 3 – A single bedroom with a window facing out over the rear garden and built-in wardrobe.
A last door leads from the hallway opens to an internal lobby with a connecting doorway to a larder / store room and a further door opening into …
Garage / Workshop – Adjoining the house and accessed externally via a remote control up and over door, or from the house via a short flight of steps. The garage is a single with a window to the side.
Outside
The property stands in the middle of its plot with gardens to all sides. There are gardens to the side extending to the rear where there is a patio.
At the front of the house is a tarmacked driveway and parking area with flowerbeds planted with shrubs. There is a timber summerhouse in the side garden.
GENERAL REMARKS & STIPULATIONS
Viewing: Viewings by appointment. All interested parties should discuss any specific issues that might affect their interest, with the agent’s office prior to travelling or making an appointment to view this property.
Directions: Sleights lies in the lower Esk Valley in the North York Moors National Park around 3 miles southwest of Whitby. The property lies on Eskdaleside, in the south west corner of Sleights village, where the road runs along towards Grosmont, by the junction with Bracken Hill Road. See location plan.
Services: It is understood that the property is connected to mains supplies of water, gas, electricity and to mains sewerage. The property has a warm air central heating system running from a modern gas fueled boiler located in the cupboard in the central hallway. The property also has an array of PV solar panels on the roof of the building.
Council Tax: Band ‘F’ approx. £3,493 payable for 2026-27. North Yorkshire Council. Tel .
Planning: North York
Moors National Park.
Tel:
Tenure: Freehold.
Post Code: YO22 5EP
IMPORTANT NOTICE
Richardson and Smith have prepared these particulars in good faith to give a fair overall view of the property based on their inspection and information provided by the vendors. Nothing in these particulars should be deemed to be a statement that the property is in good structural condition or that any services or equipment are in good working order as these have not been tested. Purchasers are advised to seek their own survey and legal advice.
What's included
Parking
TypeDetached house
Bedrooms3
Bathrooms2
HeatingGas Central
Location
Map loading soon
Neighborhood data on demand
Nearby essentials will load when this section comes into view.
Listed on
Mortgage calculator
Estimated monthly payment
2.184 €/mo
Down payment10 % · 44.101 €
44.101 €396.904 € loan
Term
Total repayable655.096 €
Interest rate4.40 %
Representative estimate · Landomo is not a mortgage broker. · Rates updated April 2026