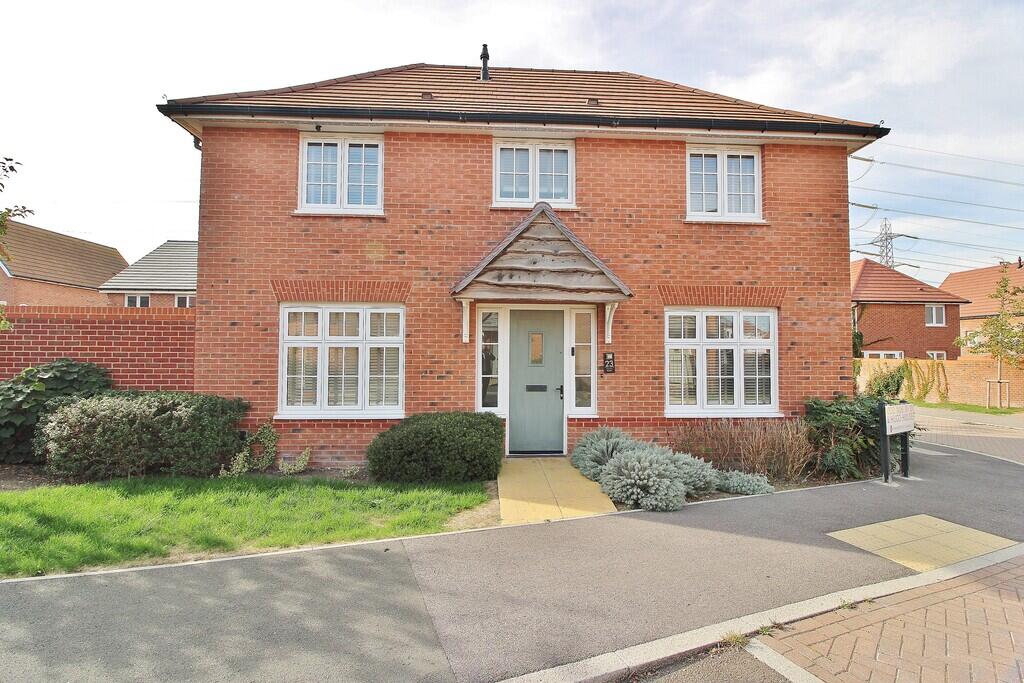
House for sale
Portsmouth
3 bedrooms·2 bathrooms
490.283 €
Listed Sep 25, 2026
About this listing
Located on the popular Berewood development close to Waterlooville town centre we are delighted to offer for sale this beautifully presented 3 bedroom detached property in Purkis Road. This impressive family property has a large number of benefits including 6 years left NHBC, boasts 3 first floor bedrooms with all 3 having built in wardrobes, with the master having an ensuite, family bathroom, a fabulous open plan kitchen/diner, dual aspect lounge, utility room and ground floor WC. Externally there is a double width driveway, a wonderful landscaped rear garden and summerhouse/garden room. To avoid disappointment contact Jeffries & Dibbens and arrange your viewing today!
HALL Radiator, stairs leading to the first floor, door leading to:
WC Radiator, wash hand basin, WC, extractor fan.
LOUNGE 19' 0" x 10' 8" (5.79m x 3.25m) Dual aspect windows to front and side aspect, two radiators.
KITCHEN/DINER 19' 0" x 10' 8" (5.79m x 3.25m) Window to front aspect, a range of wall and base units with inset one-and-a-half bowl sink and drainer, integral electric hob with extractor hood over, integral electric double oven, integral fridge/freezer, dishwasher, breakfast bar, two radiators, side aspect French doors leading to the garden, door to:
UTILITY ROOM 7' 2" x 6' 4" (2.18m x 1.93m) A range of wall and base units with spaces for washing machine and tumble dryer, door to rear aspect, under stairs storage cupboard, radiator.
LANDING Window to rear aspect, radiator, access to the loft, storage cupboard housing the combination boiler, doors to the bedrooms and bathroom.
BEDROOM 1 10' 10" x 9' 10 Min" (3.3m x 3m) Window to front aspect, radiator, built-in wardrobe, door to:
ENSUITE Window to side aspect, shower cubicle, heated towel rail, wash hand basin, extractor fan, WC.
BEDROOM 2 10' 10" x 9' 11" (3.3m x 3.02m) Window to side aspect, radiator, built-in wardrobe.
BEDROOM 3 10' 11" x 8' 7" (3.33m x 2.62m) Window to side aspect, radiator, built-in wardrobe.
BATHROOM Window to front aspect, panel enclosed bath with shower over, wash hand basin, WC, heated towel rail, extractor fan.
OUTSIDE
FRONT FARDEN Laid to lawn with mature shrubs. Driveway providing two parking spaces, with EV charger.
REAR GARDEN Raised composite decking, path and shingle, synthetic lawn, raised borders, outside tap, wooden shed, garden room/summerhouse, gated side access.
AGENTS NOTE Service charge for the estate £78.35 paid half yearly.
What's included
Garden
TypeDetached house
Bedrooms3
Bathrooms2
HeatingAsk Agent
Location
Map loading soon
Neighborhood data on demand
Nearby essentials will load when this section comes into view.
Listed on
Mortgage calculator
Estimated monthly payment
2.428 €/mo
Down payment10 % · 49.028 €
49.028 €441.255 € loan
Term
Total repayable728.298 €
Interest rate4.40 %
Representative estimate · Landomo is not a mortgage broker. · Rates updated April 2026