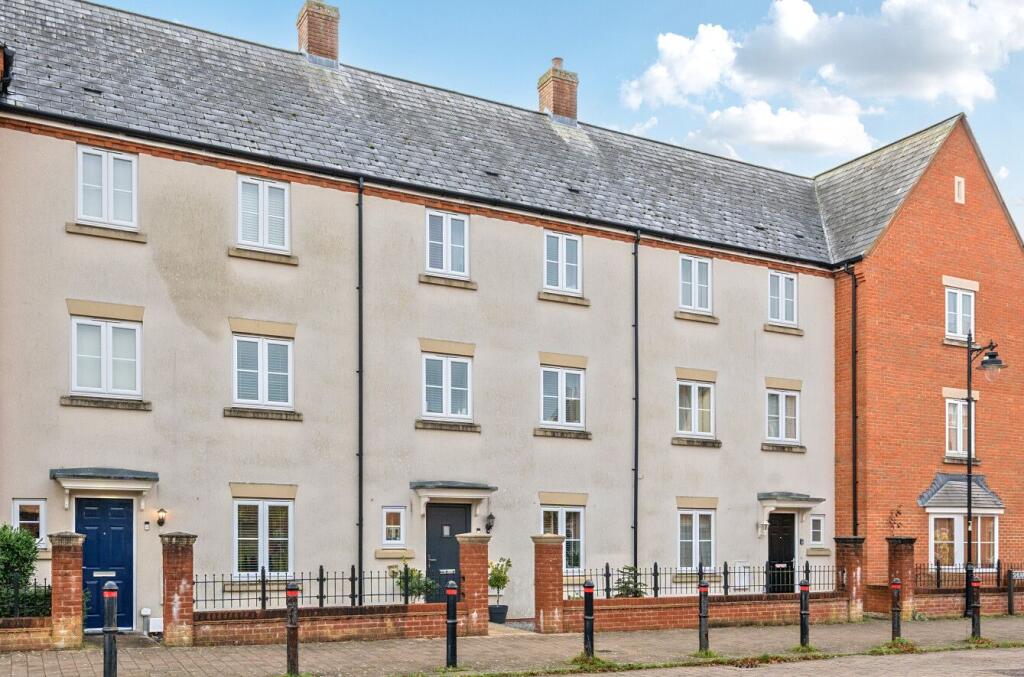
House for sale
Salisbury
4 bedrooms·2 bathrooms
416.528 €
Listed Dec 4, 2025
About this listing
The design of this particular house offers more flexible accommodation than most of the other property styles available on the estate. For those that require four rooms that can all be 'doubles' (and no box rooms), with en-suite, family bathroom and ground floor WC, it has the space. If your requirements are for a generous office or hobby room, it has those. Some may even like the convenient location and want two floors of living space and a top floor suite of two doubles and a bathroom for when guests visit.
The current owners have landscaped the garden for low maintenance, to create a perfect place to enjoy spending sunny days outside. Without properties directly behind, there is a more open aspect. The drive and garage are found through the rear gate.
A short walk to the local Co-Op General Store, 'Orchard' Restaurant Public House, the other businesses alongside them and Primary Schools. There are many local paths and walks in most directions.
The Town Centre has a wide range of everyday shops, services and amenities. There is a Tesco Superstore, Lidl, Aldi, B&M and Home Bargains, along with a wide range of Restaurant options and ever growing list of both national and local companies found in Solstice Park. Amesbury sits on the main A303 trunk road and lies approximately 8 miles North of the cathedral city of Salisbury, with its mainline rail station (London Waterloo 90 minutes).
Council Tax Band: E (Wiltshire Council)
Tenure: Freehold
Overhanging Porch
Entrance Hall
Reception
w: 10' 3" x l: 13' (w: 3.12m x l: 3.96m)
Kitchen/Diner
w: 10' 5" x l: 17' 10" (w: 3.18m x l: 5.44m)
Double Doors to Garden
Cloakroom
FIRST FLOOR:
Landing
Door to Linen Cupboard
Bedroom 2
w: 9' 6" x l: 10' 5" (w: 2.9m x l: 3.18m)
Door to Jack & Jill En-Suite. Doors to Built-In Wardrobe
En-suite
Bedroom 3
w: 9' 4" x l: 10' 5" (w: 2.84m x l: 3.18m)
SECOND FLOOR:
Landing
Bedroom 1
w: 10' 7" x l: 13' 10" (w: 3.23m x l: 4.22m)
Plus Built-In Wardrobe
Bedroom 4
w: 9' 10" x l: 10' (w: 3m x l: 3.05m)
Bathroom
OUTSIDE:
Garage
w: 8' 9" x l: 16' 11" (w: 2.67m x l: 5.16m)
Loft Storage and Parking in Front
What's included
Terrace
Garage
Parking
TypeTerraced house
Bedrooms4
Bathrooms2
HeatingAsk Agent
Location
Map loading soon
Neighborhood data on demand
Nearby essentials will load when this section comes into view.
Listed on
Mortgage calculator
Estimated monthly payment
2.062 €/mo
Down payment10 % · 41.653 €
41.653 €374.875 € loan
Term
Total repayable618.737 €
Interest rate4.40 %
Representative estimate · Landomo is not a mortgage broker. · Rates updated April 2026