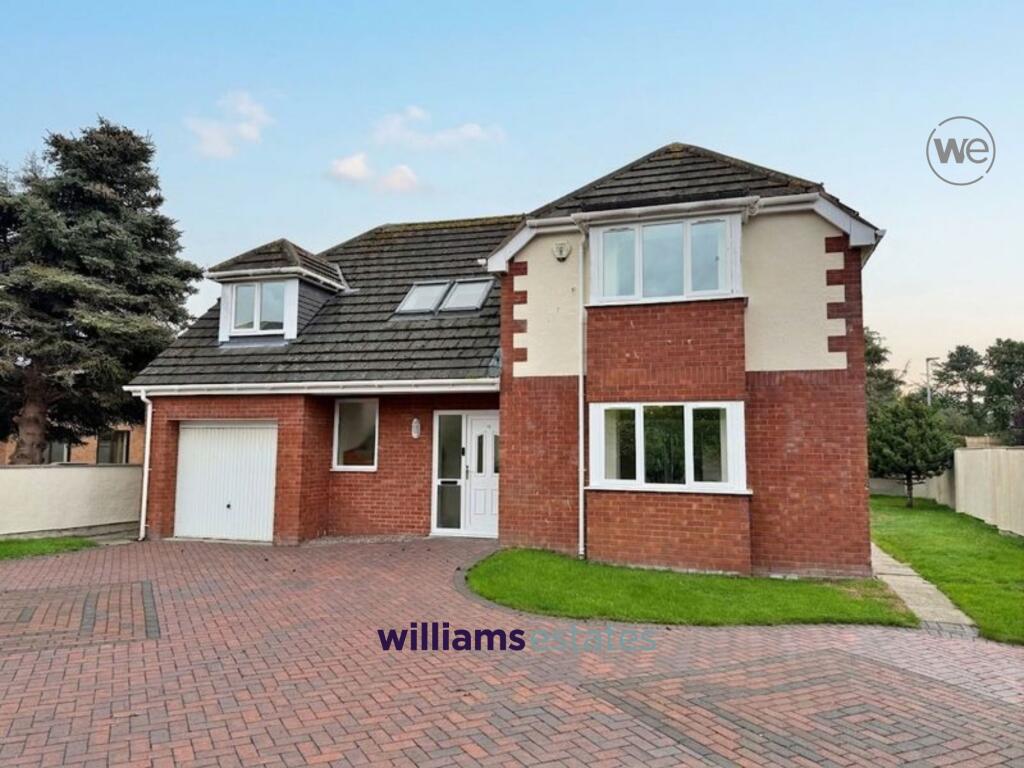
House for sale, 151 m²
Rhuddlan
4 bedrooms·2 bathrooms
466.005 €
3.086 €/m²
Listed Sep 18, 2026
About this listing
This well presented four bedroom house is set in a desirable village location, offering a perfect blend of modern living and rural charm. Offering a spacious open plan lounge and dining area and contemporary kitchen, complete with a separate utility room for added convenience. A ground floor WC provides practicality for guests and family members alike. Upstairs, the master bedroom benefits from its own en-suite shower room, while three further bedrooms provide ample space for family or visitors. Outside, the property is approached via a shared block paved driveway, providing ample parking for multiple vehicles and access to the garage. The rear garden is laid to lawn, offering a secure and private space ideal for children, pets, or outdoor entertaining. This attractive outdoor area is perfect for relaxing during warmer months, and presents a wonderful opportunity for keen gardeners or those seeking a peaceful retreat.
EPC Rating: C
Accommodation
Enter via a double glazed door into the impressive entrance hallway.
Hallway
2.76m x 2.66m
With high ceiling and two large velux windows.
Ground floor WC
Comprising of a low flush WC, wash hand basin and radiator.
Open Plan Lounge/Diner
4.58m x 7.35m
With radiators, a double glazed box bay window to the front and double glazed patio doors opening onto the rear garden.
Kitchen
3.27m x 3.6m
Fitted with a range of wall, drawer and base units, worktop surfaces, bowl and a half single drainer sink with mixer tap, space for range cooker, double radiator and double glazed window to the rear.
Utility
1.8m x 2.8m
With base units and worktops over, wall mounted central heating boiler, circular sink, plumbing for washing machine and double glazed window and door to the rear.
Integrated Garage
3.66m x 5.22m
With up and over door, power and lighting.
Landing
With linen cupboard.
Bedroom 1
3.53m x 4.47m
With radiator and double glazed window to the rear. Door to the ensuite
En-Suite
1.2m x 2.8m
Comprising of a shower enclosure, pedestal wash hand basin, toilet and wall tiling.
Bedroom 2
4.26m x 4.5m
With radiator and double glazed box bay window to the front.
Bedroom 3
3.56m x 2.8m
With radiator and double glazed window to the rear.
Bedroom 4
2.7m x 2.8m
With radiator and double glazed window to the front.
Bathroom
Comprising of a 'P' shaped bath, pedestal wash hand basin, WC, radiator, wall tiling and Velux window.
Front Garden
A shared block paved drive with ample parking, lawn to the side and pathway to the enclosed rear garden.
Rear Garden
Enclosed and laid to lawn.
Disclaimer
Whilst every care has been taken to prepare these particulars, they are issued by Williams Estates Direct Limited, trading as Williams Estates, for guidance only and do not form part of any offer or contract. Measurements are approximate and should not be relied upon. Buyers should verify all information independently. We have not tested any apparatus, fixtures, fittings, or services and cannot confirm they are in working order. A final inspection prior to exchange of contracts is recommended. In accordance with Money Laundering Regulations 2017, all purchasers will be required to complete AML and identity checks. A charge of £30 plus VAT per purchaser/applicant applies for these compliance checks and associated administration.
What's included
Parking
TypeDetached house
Living Area151 m²
Bedrooms4
Bathrooms2
Energy ClassC
HeatingGas Central
MunicipalityRhuddlan
Location
Map loading soon
Neighborhood data on demand
Nearby essentials will load when this section comes into view.
Listed on
Mortgage calculator
Estimated monthly payment
2.307 €/mo
Down payment10 % · 46.601 €
46.601 €419.404 € loan
Term
Total repayable692.233 €
Interest rate4.40 %
Representative estimate · Landomo is not a mortgage broker. · Rates updated April 2026