House for sale
Southampton
3 bedrooms·1 bathroom
453.251 €
Listed Aug 25, 2026
About this listing
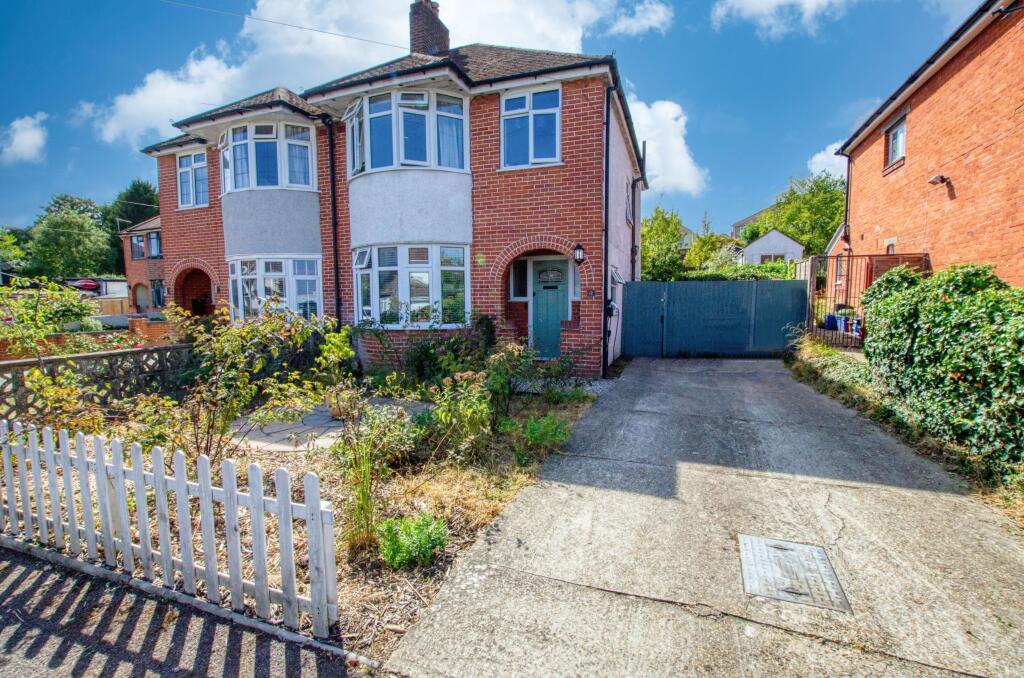
Stanford Estate Agents are delighted to offer for sale this lovely bay fronted semi detached family home, situated in this highly sought after area and is perfectly located close to local schools, shops and amenities. This amazing property offers three good sized bedrooms, a 15ft bright and airy living room, 17ft modern fitted kitchen/breakfast room and an upstairs family bathroom. Benefits include a long secluded garden and driveway providing off road parking. We already have much interest on this property and internal viewings are strongly recommended to avoid disappointment.
Porch:
Entrance:
Wood flooring, double radiator, double glazed window to side aspect, stairs up to the first floor landing, under stairs cupboard
Living Room: (15'4" x 10'10")
Double glazed bay fronted window, double radiator, smooth plaster ceiling and feature log burner with Inglenook style surround.
Kitchen/Breakfast Room: (17'0 x 12'8")
Range of modern fitted wall and base level units with squared edge worksurfaces, stainless steel sink and drainer, Aga style multi function gas hob and oven with stainless steel extractor over, space and plumbing for a washing machine and dishwasher, space for a fridge/freezer, wood effect flooring, ceiling downlighters, double glazed window to rear aspect and bifold doors to rear aspect
First Floor Landing:
Double glazed window to side aspect, access to loft space, doors to bedrooms and family bathroom.
Principal Bedroom: (15'4" x 9'10")
Double glazed bay fronted window, double radiator, smooth plaster ceiling, ample space for wardrobes.
Bedroom Two: (12’10" x 9'10")
Double glazed window to rear aspect, double radiator, smooth plaster ceiling, ample space for wardrobes.
Bedroom Three: (10'6" x 6'10")
Double glazed window to front aspect, double radiator, smooth plaster ceiling, space for wardrobes.
Family Bathroom:
Modern and stylish suite comprising panel enclosed bath with shower over, low level WC, vanity hand wash basin with large drawers below, chrome heated towel rail, fully tiled walls and flooring, smooth plaster ceiling with downlighters, obscure double glazed window to rear and side aspect.
Front Garden:
Driveway providing off road parking, mature shrub borders, side access gate and access to the front door.
Rear Garden:
Long, secluded and landscaped garden, large patio seating and entertaining space, mainly laid to lawn with flower and shrub borders, further seating area, panel fence surround and side access gate.
Other Information:
Local Council: Southampton City Council
Council Tax Band: C
Sellers Position: Upsizing Locally
Local Primary School: Bitterne Manor Primary School
Secondary School: Bitterne Park School/Oasis Academy Sholing
What's included
Parking
Key Stats
Key Stats
TypeSemi-detached house
Bedrooms3
Bathrooms1
HeatingGas, Double Glazing
Location
Map loading soon
Neighborhood data on demand
Nearby essentials will load when this section comes into view.
Listed on
Mortgage calculator
Estimated monthly payment
2.244 €/mo
Down payment10 % · 45.325 €
45.325 €407.926 € loan
Term
Total repayable673.288 €
Interest rate4.40 %
Representative estimate · Landomo is not a mortgage broker. · Rates updated April 2026