Land for sale
Dymock Road, HR8, Ledbury
995.631 €
Listed Sep 2, 2026
About this listing
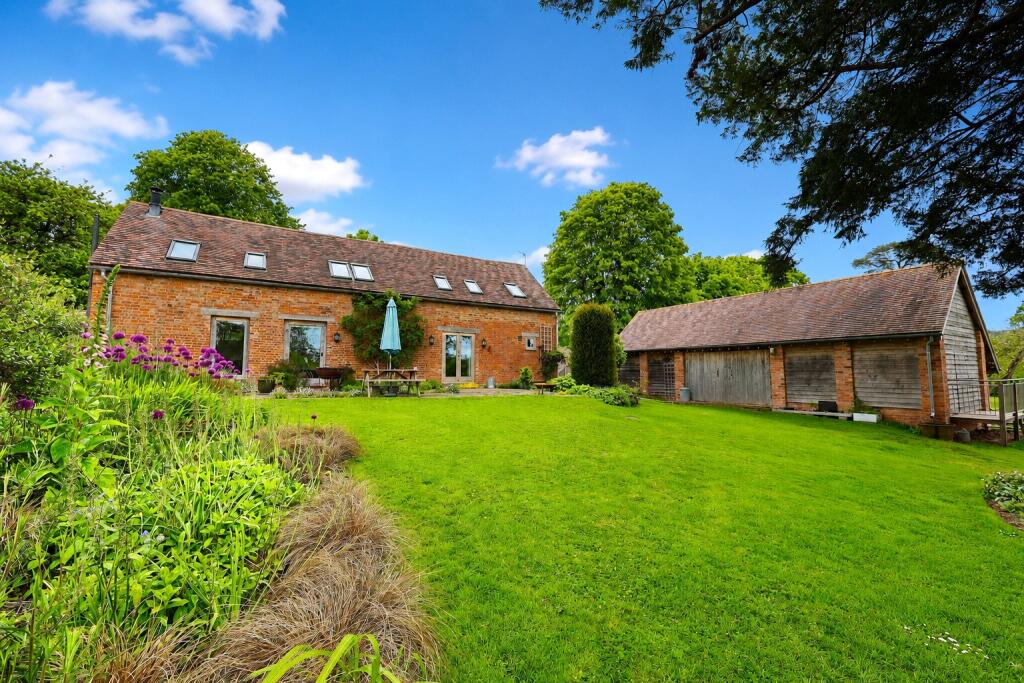
A well presented detached barn conversion with two ensuite bedrooms & underfloor heating, set within approximately 6.5 acres of traditional orchards and enjoying a delightful private garden, set with flower beds and large lawn and a variety of seating and patio areas. The property further benefits from a detached agricultural barn, currently utilised for storage, offering excellent potential for a range of uses (subject to the necessary consents).
Situated in a convenient yet peaceful position near Ledbury, the property is well placed for access to local amenities whilst offering excellent commuting links to the M50 and wider motorway network. The property further benefits from ample off-road parking.
ENTRANCE
Glazed oak double doors.
LIVING ROOM
8m x 5m
Exposed oak timbers and beams, oak engineered flooring with zoned underfloor heating, woodburner on stone hearth, oak glazed door to garden, fitted oak bookcase, oak stairs off with storage under leading to gallery landing.
KITCHEN
5.8m x 5m
Fitted wall and base units incorporating twin Belfast sink, granite work surfaces, integrated dishwasher, 2 x Hotpoint drawer fridges, 6 ring 2 oven gas/electric range with extractor over, exposed oak timbers and beams, oak engineered flooring with underfloor heating, corner oak bookcase, glazed oak double doors to garden.
UTILITY / CLOAKROOM
Fitted oak worktop with space and plumbing for appliances, white suite comprising W.C. and hand basin, electric heater, exposed oak timbers and beams. Worcester boiler for heating and hot water. Oak engineered flooring.
FIRST FLOOR
GALLERY LANDING
Constructed in oak, vaulted ceiling with oak exposed timber fitted with 2 remote electric Velux windows & blinds.
BEDROOM 1
5.8m x 4m
Vaulted ceiling with exposed beams and timbers and two Velux windows with blackout blinds, fitted wardrobes, radiator.
ENSUITE
White suite comprising bath with shower over fitted with RISE technology, W.C., hand basin, heated towel rail, exposed oak beams, part tiled walls. Velux window
BEDROOM 2
5m x 3.6m
Vaulted ceiling with oak exposed timbers and beams with two Velux windows and blackout blinds, radiator.
ENSUITE
White suite W.C, hand basin, shower with RISE remote control technology, exposed oak timbers and beams. Velux window.
OUTSIDE
A shared private stone drive leads to the parking area at the front of the property. Adjacent to the drive is a well kept line of mature lime trees with lawns. There is also vehicular and pedestrian access into the formal garden which totals approx. 0.7 acre of private manicured gardens comprising lawns, cider apple trees, ornamental trees, colourful flower borders and beds and raised vegetable area with greenhouse and store. The lawns are cut by a Robot lawnmower which will be included within the sale of the property. There is also a fabulous timber log/implement store 8.0m x 4.0m, on the roof it houses solar panels which generates electricity for the property and supplies the EV charger and battery. There is also an agricultural barn 13m x 5m built in 2010. This comprises a detached brick and timber framed barn with a threshing barn feel with large doors either side with stores at each end and lofts above. Within the barn is a well equipped wet room.
LAND
Approached through its own access off the drive is approximately 6 acres of traditional orchards adjacent to the garden. This land has the further benefit of 2 ponds. Currently used for production of apple juice and cider with occasional grazing. A tree plantation of approx. 250 deciduous trees lies on the western boundary.
SERVICES
We understand from the vendor that mains water, electric, private drainage are connected to the property. There is also a LPG communal tank, FIT solar panels, battery and EV charger.
COUNCIL TAX
Band E 2025-2026 Herefordshire Council
SERVICES
We understand from the vendor that mains water, electric, private drainage are connected to the property. There is also a LPG communal tank, FIT solar panels, battery and EV charger as well as BT Open Reach available.
VIEWING
Strictly by appointment with the sole agents Pughs. Tel. Out of office hours James Pugh
TENURE
The property is freehold and offered with vacant possession upon completion.
ANTI MONEY LAUNDERING REGULATIONS
To comply with anti money laundering regulations, prospective purchasers will be asked to produce identification documentation at the time of making an offer. We ask for your cooperation in order that there is no delay in agreeing the sale
MunicipalityLedbury
Location
Map loading soon
Neighborhood data on demand
Nearby essentials will load when this section comes into view.
Listed on
Mortgage calculator
Estimated monthly payment
4.930 €/mo
Down payment10 % · 99.563 €
99.563 €896.068 € loan
Term
Total repayable1.478.974 €
Interest rate4.40 %
Representative estimate · Landomo is not a mortgage broker. · Rates updated April 2026