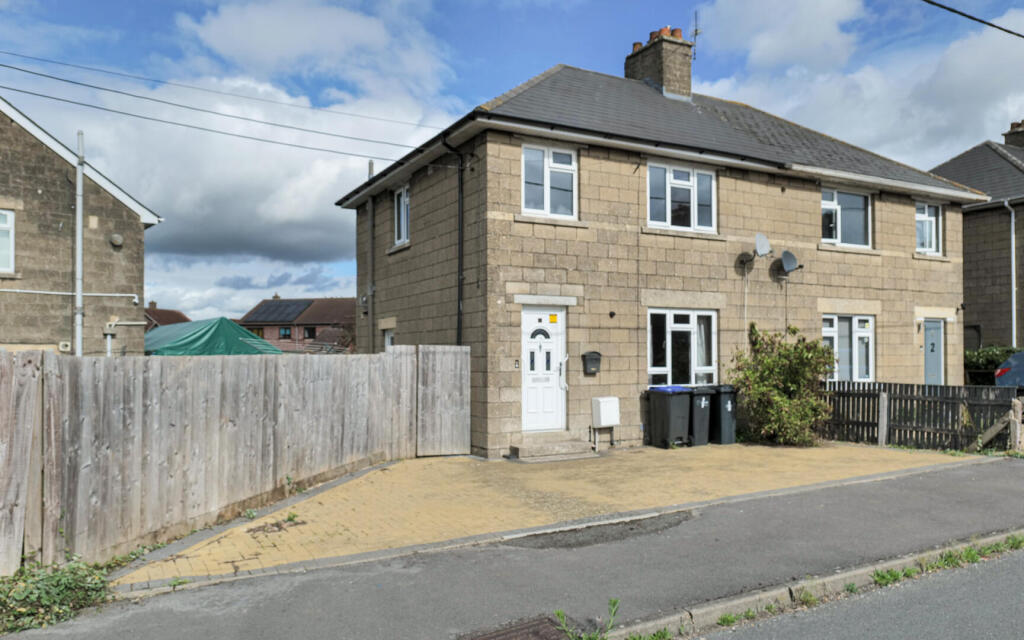
House for sale
Swindon
3 bedrooms·1 bathroom
282.243 €
Listed Sep 25, 2026
About this listing
Located in Short Street, this property presents a wonderful opportunity for those looking to create their dream home. With three spacious bedrooms and two inviting reception rooms, this property offers ample space for families or individuals seeking comfort and versatility.
While the house is in need of modernising, it provides a blank canvas for you to infuse your personal style and preferences. The layout is practical, making it easy to envision how to transform the space into a contemporary haven.
The location is appealing, as it is within walking distance to local shops and a welcoming pub, perfect for enjoying a leisurely evening out. Families will appreciate the proximity to schools and parks, ensuring that children have plenty of opportunities for play and education. For those who enjoy the great outdoors, lovely countryside walks and scenic river paths are just a stone's throw away, offering a peaceful retreat from the hustle and bustle of daily life.
Additionally, the town centre is a short distance away, providing easy access to a variety of amenities and services. Excellent bus connections further enhance the convenience of this location, making commuting and exploring the surrounding areas a breeze.
Hall - External door, radiator, stairs to first floor and door to living room.
Living Room - 3.65m x 4.76m (12'0" x 15'7") - Window to front elevation, two radiators and door to dining room.
Dining Room - 2.70m x 3.37m (8'10" x 11'1") - Window to rear elevation, radiator and opening to kitchen.
Kitchen - 2.72m x 2.27m (8'11" x 7'5") - Fitted with a matching range of base and eye level units with worktop space over, sink, space for washing machine and cooker, window to rear elevation, radiator and door to side garden.
Landing - Window to side elevation, radiator with doors to bedrooms and bathroom.
Bedroom One - 3.63m x 3.04m (11'11" x 10'0") - Window to front elevation, fitted wardrobes and two radiators.
Bedroom Two - 2.70m x 3.24m (8'10" x 10'8") - Window to rear elevation and radiator.
Bedroom Three - 2.66m x 2.67m (8'9" x 8'9") - Window to front elevation and radiator.
Bathroom - Fitted with three piece suite comprising bath, wash hand basin and WC, window to rear elevation and radiator.
Outside - Enclosed rear and side garden with side access.
What's included
Garden
TypeSemi-detached house
Bedrooms3
Bathrooms1
HeatingAsk Agent
Location
Map loading soon
Neighborhood data on demand
Nearby essentials will load when this section comes into view.
Listed on
Mortgage calculator
Estimated monthly payment
1.398 €/mo
Down payment10 % · 28.224 €
28.224 €254.019 € loan
Term
Total repayable419.262 €
Interest rate4.40 %
Representative estimate · Landomo is not a mortgage broker. · Rates updated April 2026