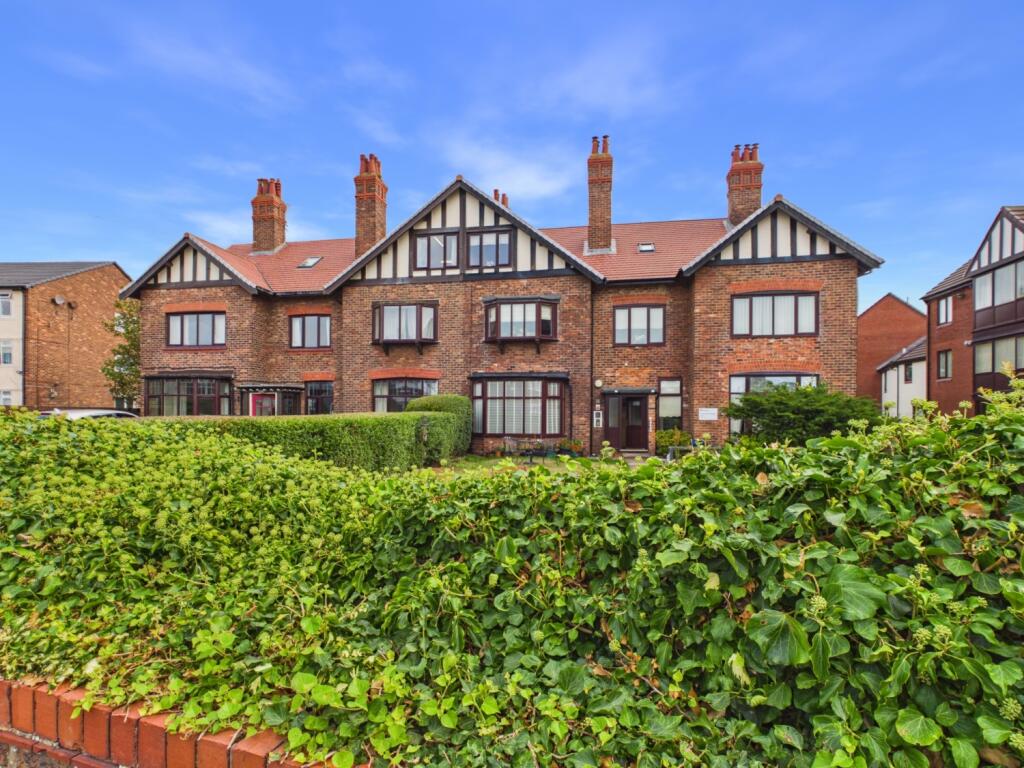
1-bed apartment for sale
Sefton, Brighton le Sands
1 bedroom·1 bathroom
146.416 €
Listed Sep 9, 2026
About this listing
This spacious and well-presented one-bedroom retirement apartment, occupies the second floor of the converted Annex at Somerford House. Offering generous accommodation with the added benefit of a separate dressing room and study area, the property provides a comfortable and versatile home in an attractive and convenient location.
The apartment enjoys distant sea views and an abundance of natural light, creating a pleasant and airy feel throughout. The well-proportioned accommodation offers excellent living space, with the dressing room providing useful additional storage and the study area ideal for home working, reading or hobbies.
Somerford House is situated in the sought-after Crosby area, well placed for the excellent range of local amenities on offer, including shops, cafés, restaurants and leisure centre. The area is also renowned for its beautiful coastline and easy access to Crosby Beach, making this an appealing location for those seeking both convenience and a pleasant coastal setting.
This is an excellent opportunity to acquire a generously proportioned retirement apartment, combining comfortable accommodation, useful additional space and distant sea views in a popular Crosby location.
Entrance Hall
2.28m x 1.76m - 7'6" x 5'9"
Wooden flooring. Double glazed window to fornt aspect with fitted blind. Electric wall mounted radiator. Staircase to second floor.
Study Area
4.53m x 3.26m - 14'10" x 10'8"
Inner hall. Wooden floor. Open to study area. Double glazed roof window. Access to living/dining room, shower room and bedroom. Cloakroom storage cupboard.
Living/Dining Room
5.52m x 2.85m - 18'1" x 9'4"
'L' shaped reception room with double glazed window to front aspect, providing distant sea views. Wooden floors. Wall mounted electric feature fire. Two wall mounted electric radiators. Access to kitchen.
Kitchen
4.11m x 2.68m - 13'6" x 8'10"
Fitted with a range of low and high level units with worktops. Intgrated appliances to include an oven, hob and sink. Space for free standing fridge freezer.. Part tiled walls. Double glazed roof window.
Bedroom
4.47m x 3.42m - 14'8" x 11'3"
Double bedroom with double glazed window to side aspect. Fitted carpet. Wall mounted electric radiator. Open through to dressing room.
Dressing Room
4.46m x 2.16m - 14'8" x 7'1"
Double glazed window to side aspect. Fitted carpet. Built in cupboard.
Shower Room
2.74m x 2.03m - 8'12" x 6'8"
Stylish shower room with Walk in shower cubicle, WC and wash basin. Tiled walls. Double glazed roof window.
Parking
Designated resident parking to front and rear
Garden
Communal gardens to the front proividing the ideal space to enjoy the outdoors.
What's included
Parking
Key Stats
Key Stats
Bedrooms1
Bathrooms1
SubtypeStandard flat
HeatingAsk Agent
MunicipalitySefton
Location
Map loading soon
Neighborhood data on demand
Nearby essentials will load when this section comes into view.
Listed on
Mortgage calculator
Estimated monthly payment
725 €/mo
Down payment10 % · 14.642 €
14.642 €131.774 € loan
Term
Total repayable217.495 €
Interest rate4.40 %
Representative estimate · Landomo is not a mortgage broker. · Rates updated April 2026