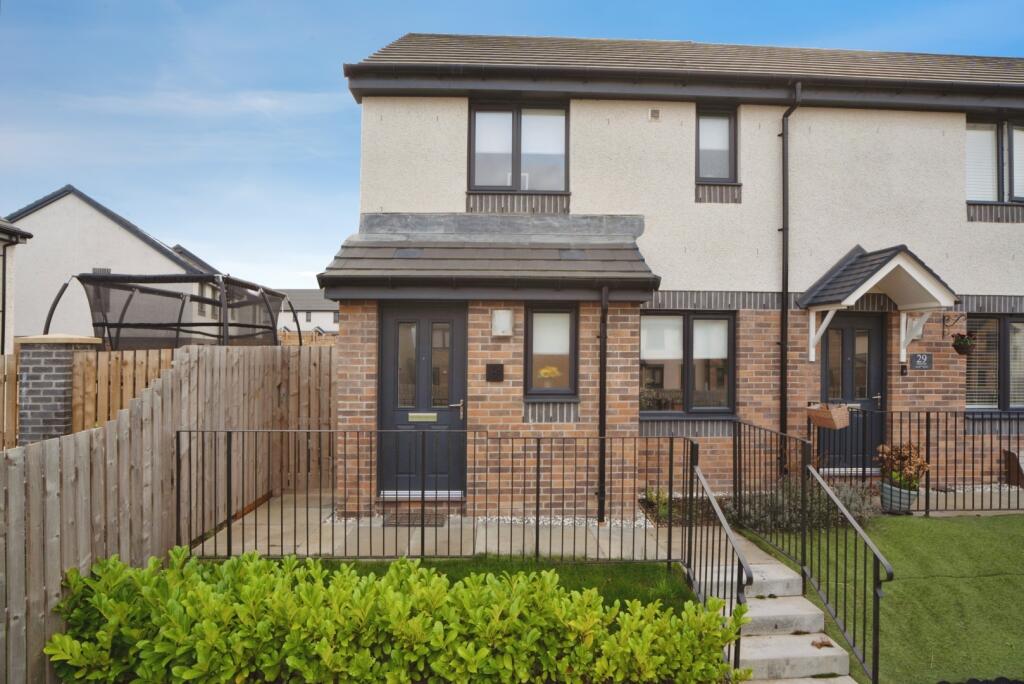
House for sale
Edinburgh, East Lothian
3 bedrooms·2 bathrooms
324.169 €
Listed Oct 30, 2026
About this listing
The property has been INDEPENDENTLY VALUED at £280,000 by a Royal Institution of Chartered Surveyors (RICS) qualified surveyor.
Modern three-bedroom semi-detached home offering stylish interiors, a contemporary kitchen/diner, spacious living room, principal bedroom with en-suite, family bathroom and ground-floor WC.
**HOME REPORT AVAILABLE TO DOWNLOAD**
This is a modern three-bedroom semi-detached home, presented in excellent decorative order and offering an ideal opportunity for first-time buyers, young families and those seeking a contemporary, low-maintenance property. The home features bright interiors, a stylish kitchen with dining space, a principal bedroom with en-suite facilities and a fully enclosed rear garden.
The welcoming entrance hallway leads into a comfortable living room, finished with modern wood-effect flooring and neutral decor. A generous window allows natural light to fill the room, creating a relaxing space for everyday living and entertaining. A convenient ground-floor WC adds further practicality.
To the rear, the modern kitchen and dining area provides an excellent setting for family meals and social gatherings. The kitchen features contemporary grey cabinetry, wood-effect worktops, integrated cooking appliances and ample storage. The adjoining dining area comfortably accommodates a family dining table, with French doors opening directly onto the rear garden.
Upstairs, the property offers three bedrooms, including a well-presented principal bedroom benefiting from its own modern en-suite shower room. The second bedroom provides comfortable sleeping space, while the third offers flexibility as a child's bedroom, nursery or home office. A contemporary family bathroom with a shower over the bath completes the first floor.
Outside, the enclosed rear garden features a generous lawn and paved seating areas, providing space for outdoor dining, children's activities and relaxation. The property also benefits from a neatly maintained front garden and two designated parking spaces located at the rear by the back gate, along with an Electric Vehicle charging point, adding to it's appeal for modern family living.
Situated in the Prestonpans area of East Lothian, the property enjoys access to local shops, supermarkets, schools and everyday amenities. The surrounding area offers a combination of coastal scenery, countryside and convenient transport connections, making it particularly appealing to buyers looking for a balance between peaceful residential living and accessibility to Edinburgh.
The area is also well served by educational facilities, including Preston Tower Primary School and Preston Lodge High School, while nearby Cuthill Park, coastal walking routes and the John Muir Way provide opportunities for outdoor recreation. Prestonpans railway station offers connections towards Edinburgh, with the A1 providing convenient road access to the capital and surrounding towns.
We highly recommend early viewing as this property is priced relatively low and is likely to generate quite an interest.
Please call us now to book an appointment.
Call Recording
Please note to ensure the highest level of customer service, all calls may be recorded and monitored for training and quality purposes.
Disclaimer
Springbok Properties for itself and the Vendors or lessors of properties for whom they act give notice that:
The details shown on this website are a general outline for the guidance of intending purchasers, and do not constitute, nor constitute part of, an offer or contract or sales particulars. All descriptions, dimensions, references to condition and other details are given in good faith and are believed to be correct but any intending purchasers should not rely on them as statements or representations of fact but must satisfy themselves by inspection, searches, survey, enquiries or otherwise as to their correctness. We have not been able to test any of the building service installations and recommend that prospective purchasers arrange for a qualified person to check them before entering into any commitment. Further, any reference to, or use of any part of the properties is not a statement that any necessary planning, building regulations or other consent has been obtained. All photographs shown are indicative and cannot be guaranteed to represent the complete interior scheme or items included in the sale. No person in our employment has any authority to make or give any representation or warranty whatsoever in relation to this property.
TENURE
To be confirmed by the Vendor's Solicitors
Note
The price given is a marketing price and not an indication of the property's market value. The vendor like any seller is looking to achieve the maximum price possible. Hence, by making an enquiry on this property, you recognise and understand that this property is strictly offers in excess of the marketing price provided.
How to View this Property
Viewing is strictly by appointment please call us now for bookings.
AML REGULATIONS & PROOF OF FUNDING: Any proposed purchasers will be asked to provide identification and proof of funding before any offer is accepted. We would appreciate your co-operation with this to ensure there are no delays in agreeing the sale.
What's included
Terrace
Garden
Parking
TypeTerraced house
Bedrooms3
Bathrooms2
HeatingAsk Agent
Location
Map loading soon
Neighborhood data on demand
Nearby essentials will load when this section comes into view.
Listed on
Mortgage calculator
Estimated monthly payment
1.605 €/mo
Down payment10 % · 32.417 €
32.417 €291.752 € loan
Term
Total repayable481.541 €
Interest rate4.40 %
Representative estimate · Landomo is not a mortgage broker. · Rates updated April 2026