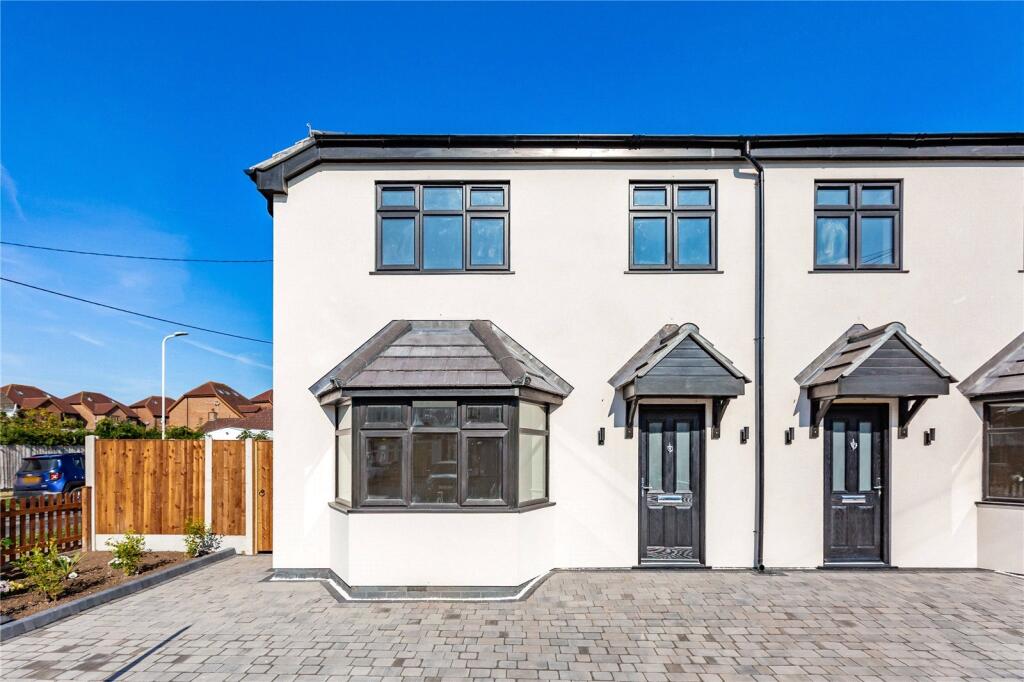
House for sale, 147 m²
London, Cranham
4 bedrooms·2 bathrooms
903.106 €
6.143 €/m²
Listed Sep 1, 2026
About this listing
• NO ONWARD CHAIN
• FOUR BEDROOM SEMI DETACHED FAMILY HOME
• 9 YEAR NHBC WARRANTY
• BOASTING 1,577 SQ.FT. OF LIVING ACCOMMODATION
• UNDER FLOOR HEATING TO THE GROUND FLOOR
• GROUND FLOOR CLOAKROOM
• EN-SUITE & FAMILY BATHROOM/WC
• REAR GARDEN
• OFF STREET PARKING
• CLOSE TO BOTH COOPERS COMPANY & COBORN SCHOOL & HALL MEAD SCHOOL, BOTH BOASTING OUTSTANDING OFSTED RATINGS
• COUNCIL TAX BAND: F
Entrance via
Entrance door to:
Entrance Hall
Stairs to first floor, Amtico flooring with under floor heating, feature wood panelling, smooth ceiling with inset spotlights, doors to accommodation.
Living Room
16'9 x 12'2.
Double glazed bay window to front, Amtico flooring with under floor heating, dado rail, smooth ceiling with inset spotlights.
Ground Floor Cloakroom
Suite comprising: corner vanity wash hand basin with mixer tap and cupboard under, integrated wc. Feature wood panelling to dado level, smooth ceiling.
Study
12'3 x 6'8.
Double glazed window to flank, storage cupboard, Amtico flooring with under floor heating, smooth ceiling with inset spotlights.
Kitchen/Diner
25'2 x 19'6.
Double glazed windows to rear and flank, double glazed French doors to rear leading to garden, range of base level units and drawers with work surfaces over, inset Butler sink unit with mixer tap, range of matching eye level cupboards, Amtico flooring with under floor heating, smooth ceiling with inset spotlights.
Centre island/breakfast bar housing: range of base level units with Quartz work surface over.
Door to:
Utility Room
12'2 x 5'11.
Double glazed window to flank, double glazed door to flank, range of base level units with Quartz work surfaces over, smooth ceiling with inset spotlights.
First Floor Landing
Access to loft, storage cupboard, dado rail, smooth ceiling with cornice coving, doors to accommodation.
Bedroom One with En-Suite
BEDROOM:
16'9 x 9'9.
Double glazed window to rear, radiator, smooth ceiling with inset spotlights, door to:
EN-SUITE:
Obscure double glazed window to flank. Suite comprising: shower cubicle with wall mounted shower, vanity wash hand basin with mixer tap and cupboard under, integrated wc with push flush. Part complementary tiling to walls, smooth ceiling with inset spotlights.
Bedroom Two
13'4 x 9'3.
Double glazed window to rear, radiator, smooth ceiling with inset spotlights.
Bedroom Three
12'10 x 9'9.
Double glazed window to front, radiator, smooth ceiling with inset spotlights.
Bedroom Four
9'3 x 8'11.
Double glazed window to front, radiator, smooth ceiling with inset spotlights.
Family Bathroom/wc
9'9 x 6'11.
Obscure double glazed window to flank.
As yet unfinished.
Rear Garden
As yet unfinished.
Front of Property
Brick paved providing off street parking, feature shrubs to flank, gated side access.
Buyers Information Pack
Please see below the link to access the Buyers Information Pack/TA forms:
f2a191cc
Agents Note
The agent suggests that any interested parties should make contact with the estate agent prior to booking a viewing as the seller has been unable to provide any material information.
What's included
Garden
Parking
Key Stats
Key Stats
TypeSemi-detached house
Living Area147 m²
Bedrooms4
Bathrooms2
HeatingGas, Underfloor Heating
MunicipalityLondon
Location
Map loading soon
Neighborhood data on demand
Nearby essentials will load when this section comes into view.
Listed on
Mortgage calculator
Estimated monthly payment
4.472 €/mo
Down payment10 % · 90.311 €
90.311 €812.795 € loan
Term
Total repayable1.341.530 €
Interest rate4.40 %
Representative estimate · Landomo is not a mortgage broker. · Rates updated April 2026