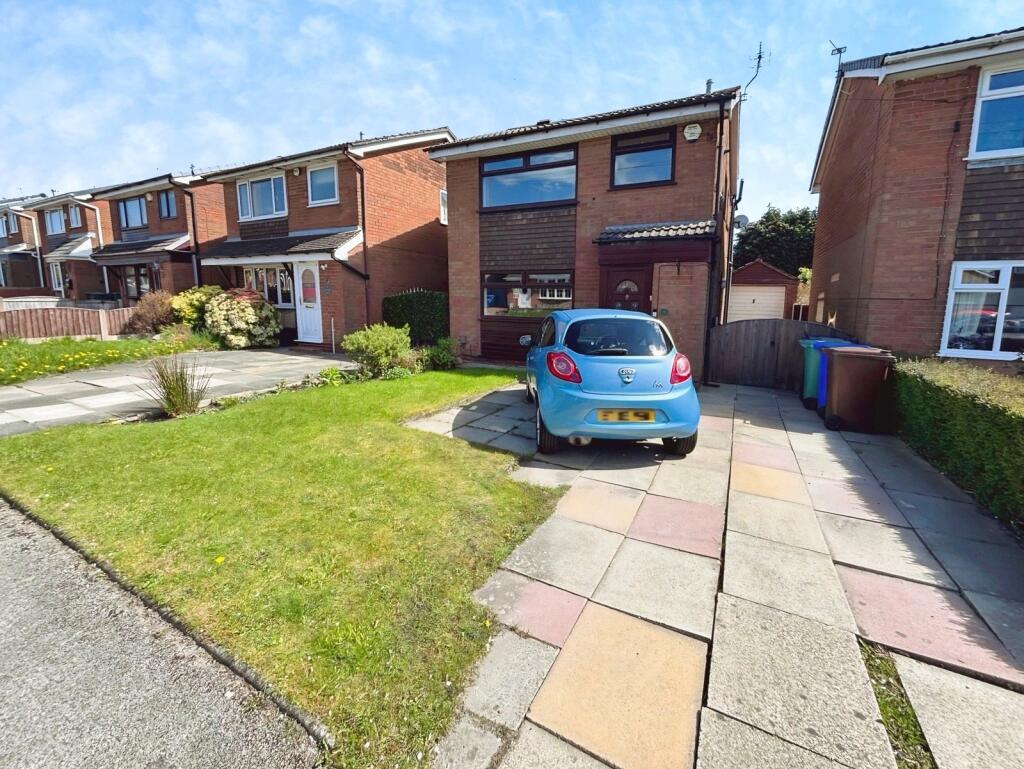
House for sale
Manchester
3 bedrooms·2 bathrooms
274.512 €
Listed Oct 27, 2026
About this listing
EPC RATING- C LEASEHOLD
This three-bedroom detached house is for sale in Radcliffe, Manchester, and is presented in a neutrally decorated condition, offering an open-plan layout suited to first-time buyers and families.
The ground floor features an open-plan kitchen with good natural light, flowing into a versatile living and dining area that overlooks the garden. There is convenient access to a single garage and parking, providing practical storage and off-road capability. The rear garden offers outdoor space suitable for everyday use and family activities.
Upstairs, the property includes three bedrooms. The main bedroom is a double with an en-suite shower room and a walk-in closet, providing a well-organised and self-contained space. A further double bedroom offers flexibility for guests, children, or a home office. The bathrooms include modern features such as heated towel rails and a rain shower.
The house is in a sought-after part of Radcliffe, close to local amenities, nearby schools and green spaces. Local parks and playing fields around Radcliffe provide opportunities for walking and recreation, while Radcliffe centre offers everyday shopping and services.
Public transport links are convenient, with Radcliffe Metrolink station providing regular services into Manchester city centre, typically in around 25–30 minutes, giving good access to employment, shopping and leisure. Road links towards Bury, Bolton and central Manchester are also accessible.
The property is Council Tax Band D and is offered for sale with no chain, using a modern method of sale.
IMPORTANT NOTE TO POTENTIAL PURCHASERS & TENANTS:
We endeavour to make our particulars accurate and reliable, however, they do not constitute or form part of an offer or any contract and none is to be relied upon as statements of representation or fact. The services, systems and appliances listed in this specification have not been tested by us and no guarantee as to their operating ability or efficiency is given. All photographs and measurements have been taken as a guide only and are not precise. Floor plans where included are not to scale and accuracy is not guaranteed. If you require clarification or further information on any points, please contact us, especially if you are traveling some distance to view. POTENTIAL PURCHASERS: Fixtures and fittings other than those mentioned are to be agreed with the seller. POTENTIAL TENANTS: All properties are available for a minimum length of time, with the exception of short term accommodation. Please contact the branch for details. A security deposit of at least one month’s rent is required. Rent is to be paid one month in advance. It is the tenant’s responsibility to insure any personal possessions. Payment of all utilities including water rates or metered supply and Council Tax is the responsibility of the tenant in most cases.
RAD260274/2
Entrance Hall
Stairs to the landing, radiator, meter cupboard.
Living Area
4.32m x 3.73m
Radiator, uPvc double glazed window to the front elevation.
Kitchen Breakfast Area
5.28m x 5.38m
A modern range of wall and base units with a complementary work surface and breakfast bar with feature lighting. Under floor heating, integrated Neff oven and micro wave, tiled flooring, sink and mixer tap, spaces for appliances, integrated dishwasher and fridge freezer and wine chiller, door to the side elevation, under stairs storage, feat spot down lights.
First Floor
Landing
Loft access, radiator, uPvc double glazed frosted window to the side elevation.
Main Bedroom
2.95m x 4.67m
uPvc double glazed window to the rear elevation, radiators.
Walk In Wardrobe
1.22m x 2.29m
Great for storage.
En-suite
2.44m x 2.5m
Comprising of a four piece suite, stand in double shower, corner jacuzzi bath, hand wash basin, low level flush wc, tiled flooring and elevations, feature spot down lights, chrome heated towel rail.
Bedroom
3.23m x 3.18m
uPvc double glazed window to the front elevation, radiator, fitted wardrobes.
Bedroom
1.9m x 1.96m
uPvc double glazed window to the side elevation, radiator.
Bathroom
1.96m x 1.52m
Comprising of a three piece suite, radiator, uPvc double glazed frosted window to the front elevation, feature spot down lights.
External
Gardens to the front and rear, driveway providing off road parking. EV charging point, out side tap.
Detached Single Garage.
2.62m x 5.03m
Power and lighting.
Tenure
LEASEHOLD
999 YEARS.
SD- 11/12/1972
ED- 25/03/2968
TR- 942 YEARS.
Council Tax
BURY MBC BAND- D.
What's included
Garden
Garage
Parking
TypeDetached house
Bedrooms3
Bathrooms2
Energy ClassC
HeatingAsk Agent
Location
Map loading soon
Neighborhood data on demand
Nearby essentials will load when this section comes into view.
Listed on
Mortgage calculator
Estimated monthly payment
1.359 €/mo
Down payment10 % · 27.451 €
27.451 €247.061 € loan
Term
Total repayable407.778 €
Interest rate4.40 %
Representative estimate · Landomo is not a mortgage broker. · Rates updated April 2026