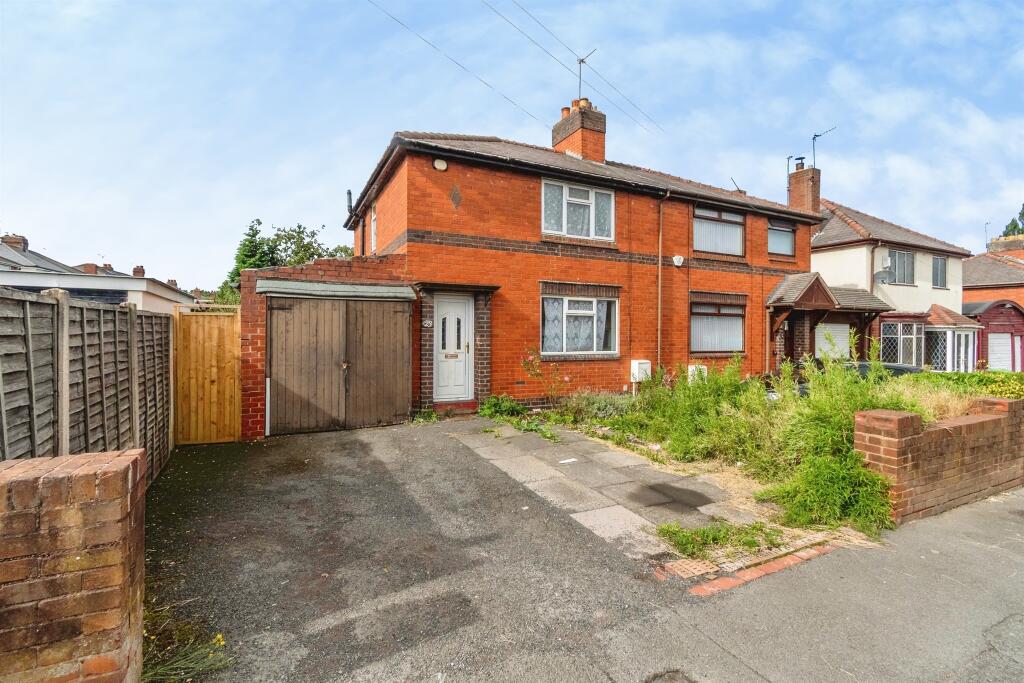
House for sale
Walsall, Catherine Cross
2 bedrooms·1 bathroom
189.025 €
Listed Sep 17, 2026
About this listing
SUMMARY
Connells Estate Agents are pleased to market for sale this two bedroom semi detached home in Darlaston offered with no upward chain.
DESCRIPTION
Connells Estate Agents are pleased to market for sale this two bedroom semi detached home in Darlaston offered with no upward chain.
In need of modernisation, but brimming with potential the property briefly comprises of an entrance hallway, a spacious dining and a fitted kitchen with double glazed door giving access to the rear garden.
To the first floor the property benefits from two double bedrooms and a family bathroom.
Externally is a private and good sized rear garden, and to the front a garage and a convenient driveway providing off road parking.
Ground Floor
Entrance Hallway
Having a double glazed front entrance door, stairs to the first floor and door leading to the lounge.
Lounge 15' 1" x 11' 10" ( 4.60m x 3.61m )
Dining Room 14' 1" x 7' 10" ( 4.29m x 2.39m )
Having two double glazed windows to the rear aspect, carpeted flooring, ceiling light point, radiator and door leading to the kitchen.
Kitchen 13' 1" x 6' 7" ( 3.99m x 2.01m )
Being a fitted kitchen with wall, base and drawer units with laminate work tops over. Having double glazed windows to the rear and side aspects, a sink with drainer, vinyl flooring, part tiled walls, plumbing for utilities, space for appliances and double glazed door leading to the rear garden and storage cupboard.
First Floor
Landing
Having doors leading to the bedrooms and bathroom.
Bedroom One 15' 5" x 8' 6" ( 4.70m x 2.59m )
Having a double glazed window to the front aspect, carpeted flooring, ceiling light point and a radiator.
Bedroom Two 11' 6" x 10' 2" ( 3.51m x 3.10m )
Having a double glazed window to the rear aspect, carpeted flooring, ceiling light point and a radiator.
Bathroom
Having a double glazed window to the rear aspect, bath, WC, wash hand basin, airing cupboard, vinyl flooring and part tiled walls.
Outside
Front:
Having a tarmac driveway and access to the garage.
Rear:
Having a block paved patio, lawn and side access to the front of the property.
Garage 13' 1" x 8' 10" ( 3.99m x 2.69m )
Having double access doors to the front accessed from the driveway.
1. MONEY LAUNDERING REGULATIONS - Intending purchasers will be asked to produce identification documentation at a later stage and we would ask for your co-operation in order that there will be no delay in agreeing the sale.
2: These particulars do not constitute part or all of an offer or contract.
3: The measurements indicated are supplied for guidance only and as such must be considered incorrect.
4: Potential buyers are advised to recheck the measurements before committing to any expense.
5: Connells has not tested any apparatus, equipment, fixtures, fittings or services and it is the buyers interests to check the working condition of any appliances.
6: Connells has not sought to verify the legal title of the property and the buyers must obtain verification from their solicitor.
What's included
Garden
Parking
TypeSemi-detached house
Bedrooms2
Bathrooms1
HeatingGas Central
Location
Map loading soon
Neighborhood data on demand
Nearby essentials will load when this section comes into view.
Listed on
Mortgage calculator
Estimated monthly payment
936 €/mo
Down payment10 % · 18.903 €
18.903 €170.122 € loan
Term
Total repayable280.789 €
Interest rate4.40 %
Representative estimate · Landomo is not a mortgage broker. · Rates updated April 2026