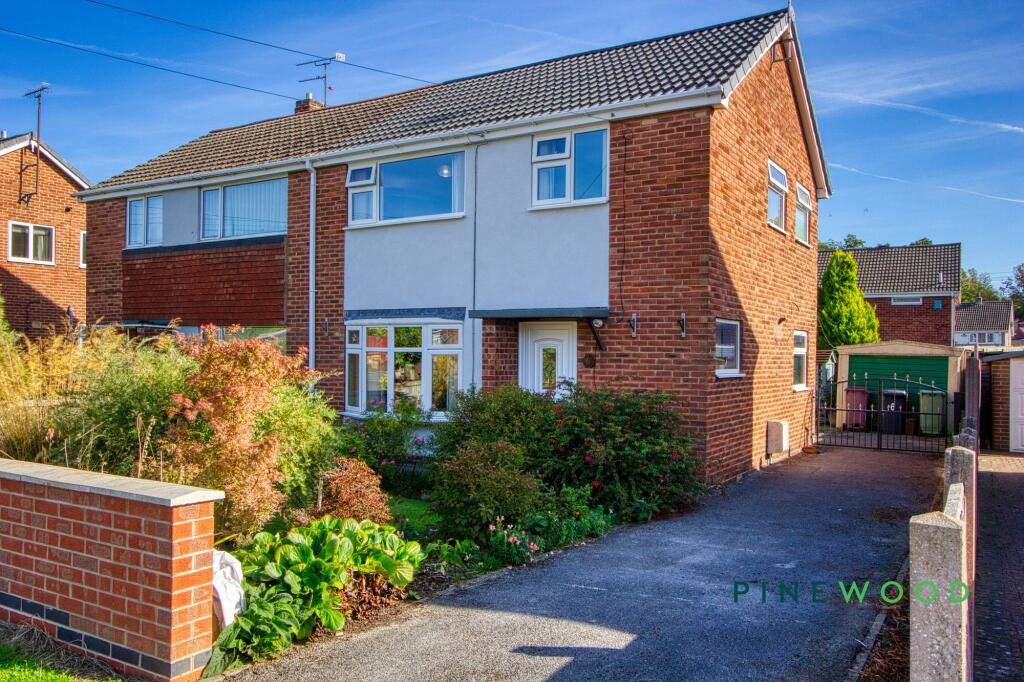
House for sale, 76 m²
North East Derbyshire, Holmgate, Clay Cross
3 bedrooms·1 bathroom
237.009 €
3.119 €/m²
Listed Sep 29, 2026
About this listing
This delightful three-bedroom semi-detached house offers a wonderful blend of comfort, style, and practicality. Set across a thoughtfully arranged layout, the property features a bright and welcoming reception room with elegant wooden flooring and a classic fireplace, creating an inviting space for relaxation and entertaining. The modern kitchen is equipped with sleek units, an integrated oven, and a gas hob, complemented by a colourful tiled backsplash and abundant natural light from a large window. Each bedroom is generously sized, filled with natural light, and benefits from built-in storage solutions, neutral décor, and plush carpeting for added comfort. The contemporary bathroom boasts modern tiled walls, a fitted bathtub with a shower screen, and integrated storage for convenience.
Additional highlights include a decorative staircase, spacious landing with built-in storage, and freshly painted walls throughout. The property’s exterior truly shines, with a well-maintained front garden and a secure garage, alongside off-road parking for multiple vehicles. To the rear, a vibrant garden with a patio and outdoor seating area provides the perfect setting for alfresco dining or peaceful relaxation, complemented by a handy storage shed. This charming home offers a superb opportunity for families or professionals seeking a stylish and practical living space. Arrange your viewing today to fully appreciate all this property has to offer.
EPC Rating: C
Lounge / diner
3.81m x 6.81m
A bright and generously proportioned reception room featuring wood-effect flooring and a decorative fireplace with an ornate surround. Windows positioned at either end of the room allow for plenty of natural light, with pleasant views over the garden. The versatile layout provides ample space for both living and dining areas, with access to the adjoining accommodation.
Kitchen
2.43m x 3.23m
A bright and well-appointed kitchen fitted with a range of contemporary wall and base units, complemented by contrasting work surfaces and multi-coloured tiled splashbacks continuing around the room. The kitchen incorporates an integrated oven with a four ring gas hob, inset sink and drainer, and space for additional appliances. A large window provides plenty of natural light, while a glazed external door offers direct access to the garden.
Bedroom 1
2.54m x 3.94m
A spacious and bright double bedroom, finished in neutral tones with fitted carpet and a large window allowing plenty of natural light.
Bedroom 2
3.01m x 3.55m
A bright and well-proportioned double bedroom with fitted carpet, a large window providing plenty of natural light and extensive built-in wardrobes offering ample storage space.
Bedroom 3
2.46m x 3.23m
A pleasant single bedroom with fitted carpet and a generously sized window, creating a light and airy feel with an outlook over the surrounding area. The bedroom also benefits from an over the stairs storage cupboard for extra storage space.
Bathroom
1.92m x 2.11m
A well-presented, fully tiled bathroom comprising a panelled bath with shower over and glass screen, wash hand basin with useful under-sink cupboard storage, and WC. A window provides natural light and ventilation.
MORTGAGE ADVICE
Mortgage advice is available if required through our sister company, Bishop Mortgages.
RESERVATION AGREEMENT MAY BE AVAILABLE
The Reservation Agreement is designed to provide buyers and sellers with greater security once a sale has been agreed. Facilitated through Gazeal, it confirms both parties’ commitment to the agreed terms and helps ensure the transaction progresses in a fair and transparent way.
Before a property is removed from the market, buyers and sellers are offered the option to enter into a Reservation Agreement which formally reserves the property for an agreed period while the legal process takes place.
Both parties pay a small reservation fee, demonstrating a genuine financial commitment to proceed with the sale. This helps protect against issues such as gazumping or gazundering and discourages either party from withdrawing or attempting to renegotiate the agreed price.
If either party withdraws without a valid reason, the other may be entitled to compensation guaranteed by Gazeal, providing added reassurance and helping reduce the risk of fall-throughs.
Garden
An enclosed rear garden featuring multiple paved patio areas with plenty of potential for outdoor seating and entertaining, established borders, gated access and storage is provided by a garage.
Front Garden
To the front of the property is a well-maintained lawn with mature borders, complemented by a newly constructed boundary wall. The front elevation has also benefited from recently renewed rendering, along with the addition of a new storm porch.
Parking - Garage
Standard single garage to the rear.
Parking - Driveway
Disclaimer
These particulars do not constitute part or all of a contract. While we endeavour to make our particulars fair, accurate and reliable, they are only a general guide to the property the photos are for reference purpose only, the appliances/white goods advertised may not be in situ and have not been tested. If there are any points which are of particular importance to you or any particular appliances or white goods required please check with the office and we will be pleased to check the position on these.
What's included
Terrace
Garage
Parking
Fireplace
TypeSemi-detached house
Living Area76 m²
Bedrooms3
Bathrooms1
Energy ClassC
HeatingGas Central
MunicipalityNorth East Derbyshire
Location
Map loading soon
Neighborhood data on demand
Nearby essentials will load when this section comes into view.
Listed on
Mortgage calculator
Estimated monthly payment
1.174 €/mo
Down payment10 % · 23.701 €
23.701 €213.308 € loan
Term
Total repayable352.068 €
Interest rate4.40 %
Representative estimate · Landomo is not a mortgage broker. · Rates updated April 2026