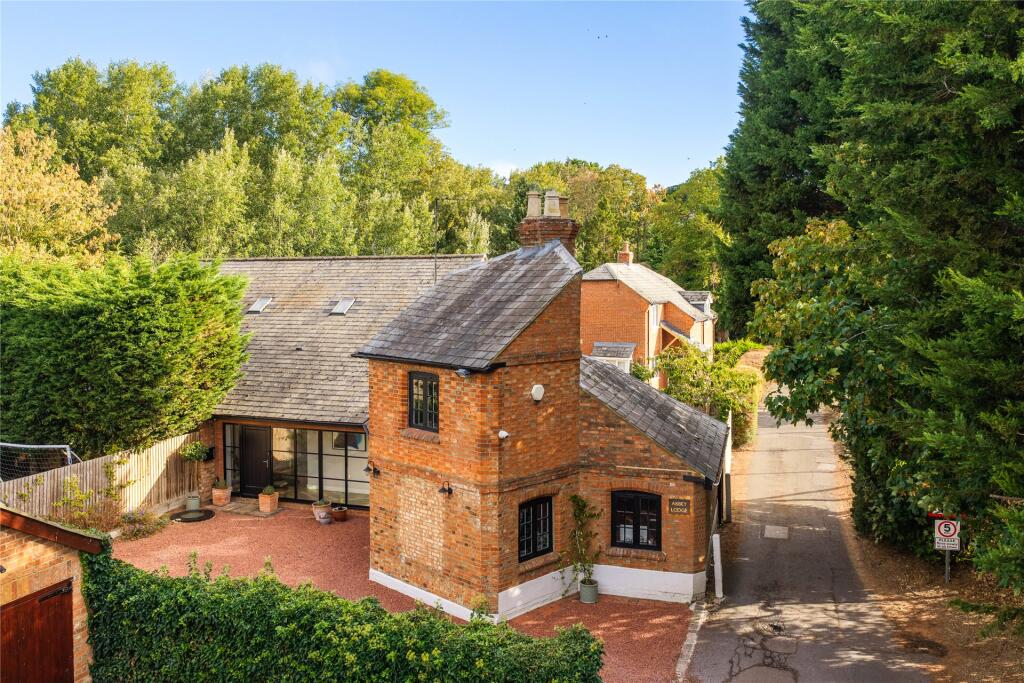
House for sale, 259 m²
Newport Pagnell, City of Milton Keynes
4 bedrooms·4 bathrooms
1.165.705 €
4.501 €/m²
Listed Sep 11, 2026
About this listing
An individually designed red brick four/five bedroom detached house with four bath or shower rooms, and off street parking for five cars, backing on to park and river walks in the market town of Newport Pagnell. The owners have completed a full refurbishment, and added a utility room and a glass dining room, installed underfloor heating throughout, and air conditioning in the kitchen/breakfast/family room and all bedrooms.
The accommodation includes a vaulted and glazed entrance hall with stairs to the first floor with an understairs storage cupboard, a further storage cupboard, a refitted cloakroom, and access to a reception hallway at the rear with a staircase to bedroom four. The ground floor also has a dual aspect sitting room with parquet flooring, a fitted display/storage and TV unit, and bi-fold doors to the side courtyard, a refitted kitchen/breakfast/family room, and a refitted utility room which has a range of modern wall and base units with spaces for appliances. At the rear is a glass dining room overlooking the garden, a study, a playroom/bedroom five, and a modern fitted shower room.
On the first floor there is a principal bedroom suite, and two further en suite bedrooms.
Kitchen/Breakfast/Family Room
The refitted kitchen/breakfast area has a range of full height and base units with a central breakfast island, and quartz work surfaces incorporating a one and a half bowl sink and drainer with a hot and cold tap over and a waste disposal unit. Built-in appliances include two eye level ovens, two dishwashers, and a further oven, a microwave and a wine/drinks fridge incorporated in the island. Solid oak flooring with underfloor heating continues to the family room which has bi-fold doors to the garden. There is also a Lutron lighting system, airing conditioning, and a built-in speaker system.
Main Bedrooms and Bathrooms
The dual aspect principal bedroom has an electric blind and built in speaker systems, a sliding door to a dressing room which has rails and storage, and leads to the modern en suite shower room which has a fully tiled shower cubicle, a vanity unit incorporating twin wash basins, and a WC. The Jack and Jill bathroom has a tiled panelled bath with matching tiled surround, a fully tiled separate shower cubicle, a vanity wash basin, a concealed cistern WC, and a heated towel rail. It is en suite to bedroom three and can also be accessed from the landing. Bedroom two has an en suite shower room. All bedrooms have air conditioning.
Outside
A red coloured gravel driveway at the front provides off street parking for five cars, and an EV charging point. The enclosed rear garden has a block paved patio area leading to a lawn with shrub borders, a further paved patio area with a gazebo over, and a brick built store for bikes. The courtyard side garden is block paved with shrub and fenced borders and gated access to the road.
Situation and Schooling
Newport Pagnell High Street has shops such as Superdrug, the Co-op and local butchers and a greengrocer, as well as restaurants and public houses. There is also a local indoor swimming pool and public library. Ousedale school in Newport Pagnell is the catchment secondary school and primary schools in Newport Pagnell are Portfields combined school, Cedars primary school, Green Park school and Tickford Park primary school.
What's included
Garden
Parking
Key Stats
Key Stats
TypeDetached house
Living Area259 m²
Bedrooms4
Bathrooms4
HeatingElectric, Gas, Double Glazing, Underfloor Heating, Air Conditioning
MunicipalityNewport Pagnell
Location
Map loading soon
Neighborhood data on demand
Nearby essentials will load when this section comes into view.
Listed on
Mortgage calculator
Estimated monthly payment
5.772 €/mo
Down payment10 % · 116.571 €
116.571 €1.049.134 € loan
Term
Total repayable1.731.612 €
Interest rate4.40 %
Representative estimate · Landomo is not a mortgage broker. · Rates updated April 2026