House for sale, 136 m²
Felixstowe, Old Felixstowe
4 bedrooms·2 bathrooms
898.742 €
6.609 €/m²
Listed Nov 6, 2026
About this listing
Wainwrights presents this substantially extended and beautifully modernised four-bedroom detached home, situated on sought-after Links Avenue in Old Felixstowe. Ideal for families seeking generous living space and flexibility for working from home, the property offers two reception rooms, a separate study and an impressive open-plan kitchen/dining/family room with a vaulted ceiling, underfloor heating and extensive glazing overlooking the rear garden. A utility room, ground-floor shower room and spacious family bathroom add everyday practicality, while outside there is driveway parking for numerous vehicles and an established rear garden with a detached garden room and gated access to the green space beyond.
Property additional info
Outside front:
The attractive frontage is partially enclosed by contemporary timber fencing, with a patterned pathway leading to the arched entrance. Established planting beds contain a variety of shrubs, flowers and mature trees. A dropped kerb provides access to the block-paved driveway, offering parking for numerous vehicles. A side gate gives pedestrian access to the rear garden.
Entrance porch and reception hallway:
An attractive, partially glazed front door opens into an entrance lobby, with a further decorative leaded and stained-glass door leading into the main reception hallway. Wood-effect herringbone LVT flooring continues through to the kitchen/dining/family room, while a bay window enjoys an outlook over the rear garden. Stairs rise to the first floor, with a storage cupboard beneath. Radiators, picture rails and doors to the ground-floor accommodation.
Living room: 5.80m x 3.28m (19' x 10' 9")
A bright, dual-aspect reception room with double-glazed windows, radiators, fitted carpet and picture rails. A fireplace housing a real-flame gas fire provides a focal point.
Second reception room: 4.46m x 3.81m (14' 8" x 12' 6")
A spacious reception room with a UPVC double-glazed bay window to the front aspect and a built-in window seat. The chimney breast features a fireplace opening, with fitted cupboards and shelving within the alcoves to either side. Fitted carpet, radiator, picture rails and a door to the study.
Study: 2.44m x 2.31m (8' x 7' 7")
A separate study providing a dedicated space for working from home, with a UPVC double-glazed window to the front aspect, radiator, fitted carpet and picture rails.
Kitchen/dining/family room: 6.32m x 4.55m (20' 9" x 14' 11")
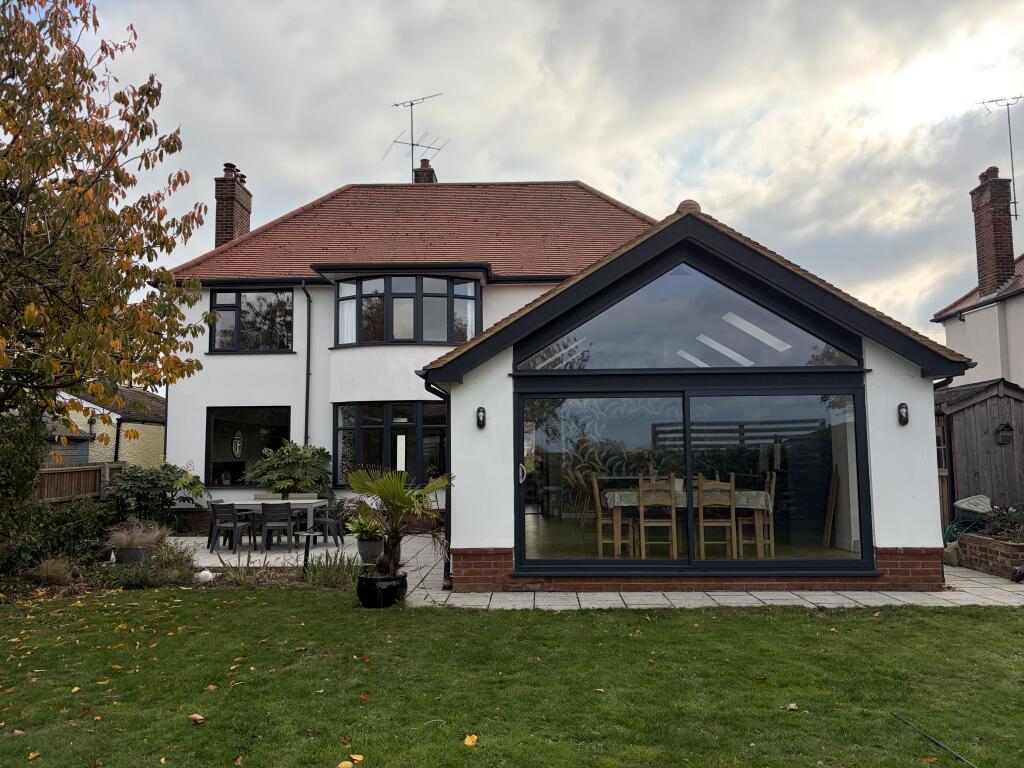
An impressive open-plan living space with a vaulted ceiling incorporating six roof windows. A large apex window above the rear sliding patio doors draws in natural light and frames views over the garden and green space beyond. Further wide sliding doors to the side and full-height glazing connect the room with the adjoining patio, ideal for family gatherings and entertaining. The contemporary kitchen is fitted with matching cupboards and drawers, complemented by a large central island with an inset ceramic sink, storage beneath and breakfast-bar seating. Integrated appliances include a fridge and freezer, dishwasher, twin ovens and a Neff five-zone induction hob with an extractor above. Wood-effect herringbone LVT flooring continues from the hallway, with underfloor heating throughout this room. Recessed spotlights, feature pendant lighting and an integrated entertainment wall complete the space, with ample room for dining and relaxed family seating.
Utility room: 3.31m x 2.37m (10' 10" x 7' 9")
Fitted with an extensive range of shaker-style base, wall and full-height cupboards, with work surfaces matching those in the kitchen and an inset Belfast sink. There is space and plumbing for a washing machine and space for a tumble dryer, together with a cupboard housing hot-water and heating equipment. LVT flooring, partially tiled walls, an external door to the garden and a door to the ground-floor shower room.
Ground-floor shower room: 2.22m x 1.87m (7' 3" x 6' 2")
Fitted with a glazed shower enclosure with a thermostatically controlled shower, a wash basin set within a vanity unit and a WC. A full-height cupboard houses the Alpha gas boiler. UPVC obscure double-glazed window to the side aspect, radiator, wood-effect flooring, recessed ceiling spotlights and an extractor fan.
First-floor landing: 5.41m x 1.88m (17' 9" x 6' 2")
A spacious landing with a UPVC double-glazed bay window overlooking the rear garden. Fitted carpet, radiators, picture rails, loft access and cupboards housing the electrical consumer unit and meter. Doors lead to all first-floor rooms.
Principal bedroom: 4.47m x 3.83m (14' 8" x 12' 7")
A generous bedroom with a UPVC double-glazed bay window to the front aspect. Bespoke floor-to-ceiling wardrobes extend across one wall with his and hers sides and incorporate connections for a television or entertainment screen. Radiator and fitted carpet.
Bedroom two: 4.44m x 2.82m (14' 7" x 9' 3")
A further double bedroom with a UPVC double-glazed window to the front aspect, radiator, fitted carpet and picture rails.
Bedroom three: 3.29m x 2.86m (10' 10" x 9' 5")
UPVC double-glazed window overlooking the rear garden, radiator, picture rails and fitted carpet.
Bedroom four/dressing room: 2.67m x 2.50m (8' 9" x 8' 2")
Currently incorporating bespoke floor-to-ceiling wardrobes along one wall, this room offers flexibility as a fourth bedroom or dressing room. UPVC double-glazed window to the front aspect, radiator and fitted carpet.
Family bathroom: 3.00m x 2.60m (9' 10" x 8' 6")
A spacious family bathroom fitted with a bath with a centrally positioned mixer tap, a separate tiled shower enclosure with sliding glass doors, twin ceramic wash basins set within a vanity unit and a WC. A wall-mounted mirror, heated towel rail, partially tiled walls and wood-effect herringbone LVT flooring complement the suite. UPVC double-glazed window to the rear aspect, recessed ceiling spotlights and an extractor fan.
Rear garden: Approx. 22.80m x 15.80m (74' 10" x 51' 10")
A generous paved patio extends from the rear of the property, providing space for outdoor dining and entertaining, with pedestrian access along the side of the house. The garden is predominantly laid to lawn, with well-stocked borders containing flowering plants, shrubs, hedging and mature trees, including a cherry tree. There is also a timber shed with a pitched roof. Positioned towards the rear is a detached cedar garden room with power, heating and lighting, providing additional space for a home office, hobbies or relaxing away from the main house. The rear garden enjoys an outlook over neighbouring green space, with gated access providing opportunities for walks nearby. We understand that Eastward Ho Playing Field, Children’s Play Area, The Grove Woodlands, Pavilion and Car Park were added to the Council’s list of Assets of Community Value, recognising their importance to the local community. Under the Community Right to Bid scheme, this listing allows eligible community groups time to prepare a bid should a qualifying sale be proposed.
Additional Information:
Wainwrights Estate & Lettings Agent Ltd. Co No. 14699401. Trading Address: 156-158 Hamilton Road, Felixstowe, Suffolk, IP11 7DS. Misrepresentation Act 1967 and Property Misrepresentations Act 1991. This advertisement or these particulars do not constitute any part of an offer or contract. All measurements are given as a guide, and no liability can be accepted for any errors arising from. No responsibility is taken for any other error, omission, or misstatement in these particulars not for any expenses incurred by the applicants for whatever reason. No representation or warranty is made in relation to this property whether in these particulars, during negotiations or otherwise. Intending purchasers will be asked to produce identification documentation and proof of funds at a later stage. Wainwrights has not sought to verify the legal title of the property and the buyers must obtain verification from their solicitor. Council tax band F.
Water source: Mains.
Electricity source: Mains.
Sewerage arrangements: Mains.
Heating Supply: Central heating (gas).
Parking Availability: Yes.
What's included
Garden
Parking
TypeDetached house
Living Area136 m²
Bedrooms4
Bathrooms2
HeatingGas Central
MunicipalityFelixstowe
Location
Map loading soon
Neighborhood data on demand
Nearby essentials will load when this section comes into view.
Listed on
Mortgage calculator
Estimated monthly payment
4.450 €/mo
Down payment10 % · 89.874 €
89.874 €808.868 € loan
Term
Total repayable1.335.049 €
Interest rate4.40 %
Representative estimate · Landomo is not a mortgage broker. · Rates updated April 2026