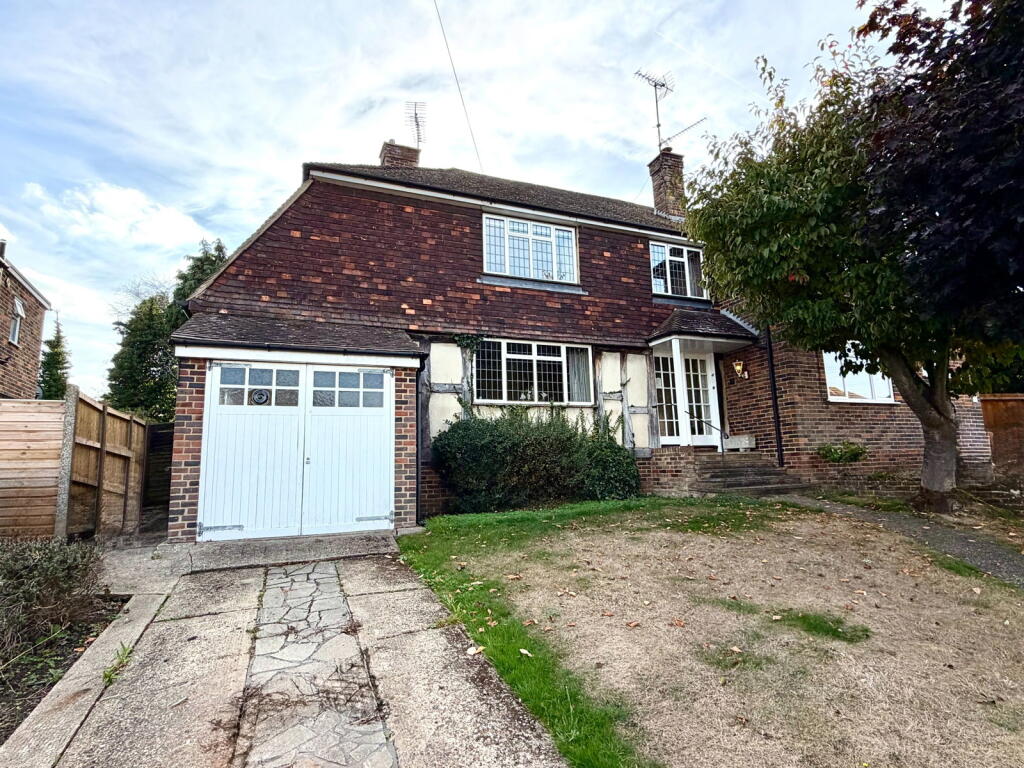
House for sale
Gillingham, Parkwood
4 bedrooms·2 bathrooms
472.562 €
Listed Oct 1, 2026
About this listing
Discover this generously extended and attractive semi-detached family home, offering abundant space and versatile living arrangements in a highly desirable central location. Perfectly situated for convenient access to local amenities, schools, shops, and the mainline station and having been lovingly owned by the current seller for the last 60 years is a true testament to this property as it now presents a rare purchase opportunity.
Step inside to a welcoming entrance hall. The ground floor features a spacious but cosy 16ft lounge, providing an ideal setting for relaxation. Flowing seamlessly from this is a separate 19ft open-plan dining/family area, perfect for entertaining and daily activities. The impressive 18ft kitchen offers ample space, complemented by a useful downstairs bathroom and a rear lobby, enhancing the practicality of the ground floor layout.
Ascending to the first floor, you will find a landing leading to three well-proportioned bedrooms. Bedroom 2 measures an impressive 14ft, while Bedroom 3 offers adaptability with its widest point. Bedroom 4 provides additional comfortable space or a home office if required and a family bathroom serves this floor, catering to everyday needs.
The second floor is fully dedicated to the impressive 16ft main bedroom that can be set out to your wishes and offers a private retreat within the home.
Externally, the property boasts a mature, private, and southerly-facing rear garden, approximately 50ft in length, providing a wonderful outdoor space for enjoyment. The front garden adds to the property's curb appeal, while a driveway and single garage offer convenient off-street parking and storage.
This home represents a fantastic opportunity for a growing family seeking space, convenience, and a central location, offered with no forward chain for an easy move.
ROOM SIZES -
GROUND FLOOR
Entrance Hall
Lounge - 5.08m x 3.23m (16'8" x 10'7")
Dining/Family Area - 5.82m x 3.45m (19'1" x 11'4")
Kitchen - 5.51m x 2.34m (18'1" x 7'8")
Rear Lobby
Bathroom - 2.29m x 2.21m (7'6" x 7'3")
FIRST FLOOR
Landing
Bedroom 2 - 4.27m x 3.2m (14'0" x 10'6")
Bedroom 3 - 3.89m x 2.67m (12'9"at widest point x 8'9")
Bedroom 4 - 2.95m x 2.21m (9'8" x 7'3")
Bathroom
SECOND FLOOR
Bedroom 1 - 5.05m x 4.17m (16'7" x 13'8")
OUTSIDE
Rear Garden - Southerly Facing - Approximately 50ft
Front Garden
Garage
Driveway
* Agents Note - Some of the images used in the marketing of this property have been AI Enhanced and the furniture is also not included in the sale.
What's included
Garage
Parking
TypeSemi-detached house
Bedrooms4
Bathrooms2
HeatingGas, Double Glazing, Central
MunicipalityGillingham
Location
Map loading soon
Neighborhood data on demand
Nearby essentials will load when this section comes into view.
Listed on
Mortgage calculator
Estimated monthly payment
2.340 €/mo
Down payment10 % · 47.256 €
47.256 €425.306 € loan
Term
Total repayable701.974 €
Interest rate4.40 %
Representative estimate · Landomo is not a mortgage broker. · Rates updated April 2026