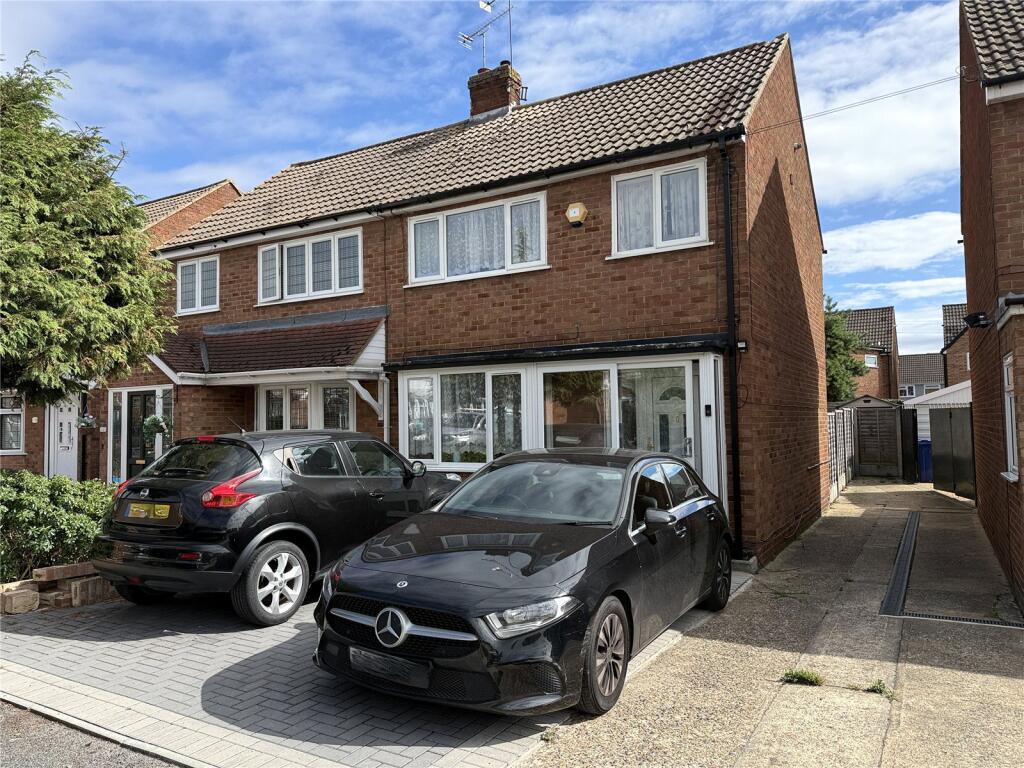
House for sale
Southend-on-Sea
3 bedrooms·1 bathroom
446.885 €
Listed Sep 17, 2026
About this listing
EXTENDED AT GROUND AND FIRST FLOOR !! This 3 bedroom semi Detached house in Cul de sac " Homesteads" location has plenty to offer and is well positioned for amenities. Don't miss out !
Regan Close Stanford Le Hope Essex SS17 8BU
£380,000
Extended at Ground and 1st Floor 3 bedroom Semi Detached House
Viewings Available Now !
---------------------------------------------------
Particulars :
Lounge Diner 16'7" x 11'11" + bay (5.05m x 3.63m + bay)
Spacious Lounge Diner comprising wood style flooring, radiator, Coved ceiling, double glazing to front bay, stairs to 1st floor landing and door through to inner lobby link towards Kitchen.
Lobby
Access to Shower room and Kitchen
Shower Room 5'9" x 5'6" (1.75m x 1.68m)
Well presented Shower room comprising shower enclosure, hand basin and low flush toilet. Radiator, extractor and double glazed window to the rear.
Kitchen 10'6" x 7'11" (3.2m x 2.41m)
Comprising a range of eye and base level kitchen cabinets with work surface and tile area. Integrated Oven, Gas Hob, dishwasher, washing machine ( appliances to be confimed) Tile floor, radiator, smooth ceiling and inset lights. Door to rear sitting room.
Sitting Room 9'11" x 8'11" (3.02m x 2.72m)
Created by extension this versatile room comprises double glazed window to side, double glazed patio door to rear , wall mounted Vaillant Ecotec pro 24 Boiler.
Landing
Double glazed window to the rear, Access to loft, doors to bedrooms 1, 2 & 3.
Loft
Bedroom 1 18'10" x 11' max (5.74m x 3.35m max)
A feature sized bedroom having been extended comprising double glazed window to rear and side, radiator heating and fited carpet.
Bedroom 2 11'11" x 9'11" (3.63m x 3.02m)
Another spacious bedroom, positioned to the front of the home and comprising double glazed window to the front, radiator and wood style flooring.
Bedroom 3 8'9" x 6'4" (2.67m x 1.93m)
The third bedroom also positioned to the front of the home and includes double glzed window, radiator and wood theme flooring.
Front Off Road Parking
Rear Garden :
------------------------------------------------------
Referral Fees
From time to time, we may receive a referral fee if you choose to use third-party services we introduce, such as conveyancers, mortgage advisers, or EPC providers. Any recommendation is made in good faith, and you are under no obligation to use these services. You are free to choose your own provider at any time.
AML Checks – By law, we must carry out an Anti-Money Laundering (AML) check for each buyer. The cost is £60 including VAT per buyer. It's a small compliance fee that helps us meet our legal obligations.
What's included
Garden
TypeSemi-detached house
Bedrooms3
Bathrooms1
HeatingAsk Agent
Location
Map loading soon
Neighborhood data on demand
Nearby essentials will load when this section comes into view.
Listed on
Mortgage calculator
Estimated monthly payment
2.213 €/mo
Down payment10 % · 44.689 €
44.689 €402.196 € loan
Term
Total repayable663.831 €
Interest rate4.40 %
Representative estimate · Landomo is not a mortgage broker. · Rates updated April 2026