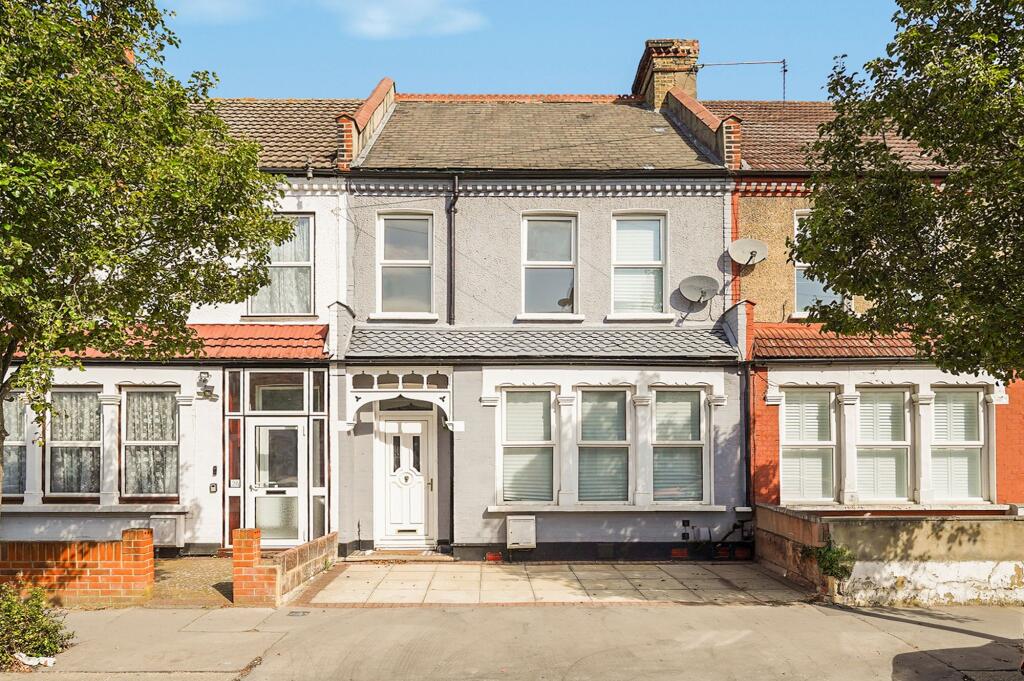
House for sale, 118 m²
Croydon
3 bedrooms·2 bathrooms
612.031 €
5.187 €/m²
Listed Jul 27, 2026
About this listing
Occupying a prime position on one of Thornton Heath's most sought-after tree-lined roads, this beautiful Edwardian home effortlessly combines timeless character with stylish modern living.
Beautifully presented throughout in a tasteful neutral décor, the property boasts generous proportions, ample storage and an abundance of natural light. The welcoming entrance hall sets the tone, leading to a well-planned ground floor comprising a charming formal reception room, perfect for relaxing and an elegant dining room with French doors opening onto the side return of the garden, creating a wonderful space for entertaining.
The stylish fitted kitchen flows seamlessly into a practical utility room, while a contemporary shower room with wash hand basin and W/C adds further convenience.
On the first floor, there are three well-proportioned bedrooms, all beautifully presented, together with a family bathroom featuring a bath, wash hand basin and W/C. Externally, the impressive rear garden provides a wonderful outdoor retreat, offering plenty of space for both relaxing and hosting family and friends.
With the added benefit of rear access, the garden is both practical and versatile.
Further benefits include off-street parking, generous storage throughout and the significant advantage of being offered to the market with no onward chain, making for a smooth and straightforward purchase. This is a superb opportunity to acquire a stunning Edwardian home in a highly desirable Thornton Heath location, close to local amenities, well-regarded schools and excellent transport links.
EPC Rating: D
Reception room
Dimensions: 12' 2" x 14' 1" (3.71m x 4.29m).
Dining room
Dimensions: 12' 2" x 13' 2" (3.71m x 4.01m).
Bedroom 1
Dimensions: 12' 6" x 18' 1" (3.81m x 5.51m).
Bedroom 2
Dimensions: 12' 1" x 12' 7" (3.68m x 3.84m).
Bathroom
Dimensions: 5' 4" x 8' 1" (1.63m x 2.46m).
Kitchen
Dimensions: 9' 8" x 11' 5" (2.95m x 3.48m).
Utility room
Dimensions: 6' 0" x 7' 1" (1.83m x 2.16m).
Shower room
Dimensions: 4' 4" x 5' 9" (1.32m x 1.75m).
Bedroom 3
Dimensions: 5' 7" x 9' 8" (1.70m x 2.95m).
Garden
Dimensions: 18' 9" x 68' 1" (5.71m x 20.75m).
What's included
Garden
Parking
Key Stats
Key Stats
TypeTerraced house
Living Area118 m²
Bedrooms3
Bathrooms2
Energy ClassD
HeatingAsk Agent
Location
Map loading soon
Neighborhood data on demand
Nearby essentials will load when this section comes into view.
Listed on
Mortgage calculator
Estimated monthly payment
3.030 €/mo
Down payment10 % · 61.203 €
61.203 €550.828 € loan
Term
Total repayable909.150 €
Interest rate4.40 %
Representative estimate · Landomo is not a mortgage broker. · Rates updated April 2026