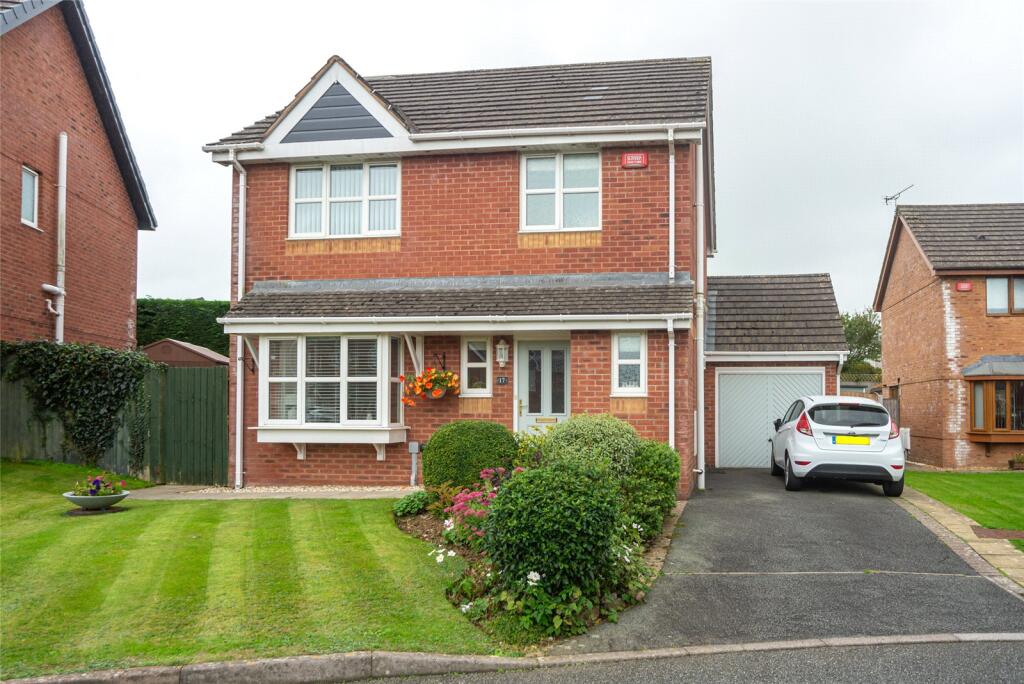
House for sale
Llandudno
3 bedrooms·2 bathrooms
359.331 €
Listed Sep 24, 2026
About this listing
Early viewing highly recommended – now this is how you present your house to sell! Superbly presented and modern 3 Bedroomed Detached Residence with landscaped gardens, parking and useful garage.
Presented to an exceptionally high standard is this modern 3 Bedroomed Detached Family Residence, situated in a sought after established residential setting within the town of Llangefni, a pleasant Cul-de-Sac position within easy reach of town centre amenities, schools and leisure facilities. The property is pleasing on the eye with an appealing décor throughout and is a credit to its current owners who have made many improvements and upgrades in recent years with the addition of a conservatory in more recent times. Off the entrance hall is a contemporary WC and wash handbasin leading through to a comfortable lounge and beyond a sizeable, bright and airy open plan kitchen/dining room – this room features modern units with solid wood work surfaces plus a built-in oven, induction hob, fridge, freezer and dishwasher. A wide opening leads to the conservatory which overlooks the landscaped garden. 3 bedrooms reside on the first floor served by a 3 piece suite bathroom whilst the main bedroom has an en-suite shower room. 2 of the bedrooms feature built-in wardrobes. Externally, to the front is a neatly arranged lawn with decorative shrubbery and a driveway for off road parking. The attached garage to the side has power/light, plumbing for a washing machine and a pitched roof which provides additional storage. The rear garden offers a further manicured lawn with a patio area and a whole host of decorative plants and shrubs to the borders. There is also a wide gated pathway to the side with bin storage area. In addition, is a timber summerhouse. The property comes fitted with uPVC double glazing and gas central heating. The property is located just a short drive from a whole host of amenities within the centre of Llangefni and is within walking distance of the secondary school and leisure facilities. Llangefni is centrally positioned on the beautiful Isle of Anglesey and is a major administrative centre for the island with a number of shops, supermarkets, a major industrial park and further education facilities. The A55 is just a short drive away allowing access to the mainland and the ferry port at Holyhead.
Entrance Hall
WC
Lounge
3.14m x 4m
Kitchen/Dining Room
6.24m x 4.75m
Max: L-shaped room.
Pantry
Conservatory
2.81m x 2.89m
Landing
Bedroom 1
3.22m x 3.57m
Max: into wardrobe.
En-suite
2.94m x 1.69m
Max dimensions.
Bedroom 2
3.26m x 3.19m
Max: into wardrobe.
Bedroom 3
2.74m x 3.21m
Max dimensions.
Bathroom
1.97m x 1.8m
Garage
2.6m x 5.04m
Services
We are informed by the seller this property benefits from Mains Water, Gas, Electricity and Drainage. Ofcom checker suggests fibre is available, and outdoor mobile coverage is likely.
Heating
Gas Central Heating. The agent has tested no services, appliances or central heating system (if any).
Tenure
We have been informed the tenure is Freehold with vacant possession upon completion of sale. Vendor’s solicitors should confirm title.
Council Tax Band
The property is council tax band D.
Disclaimer
Dafydd Hardy Estate Agents Limited, for themselves and the vendor, give notice that: (1) These particulars do not constitute any part of an offer or contract. (2) All statements are made without responsibility on the part of the agent or vendor. (3) No statement is to be relied upon as a representation of fact. (4) Any intending purchaser must satisfy themselves by inspection or otherwise as to the correctness of each statement. (5) Neither the vendor nor the agent, nor any person in their employment, has authority to make or give any representation or warranty in relation to this property. (6) While floorplan accuracy is intended, measurements are approximate and no responsibility is taken for any error or omission. Plans are for illustrative purposes only. (7) Services and appliances have not been tested and no guarantee as to their operability is given. (8) All media, including photography and video, remain the property of the agent and must not be redistributed without (truncated)
What's included
Garden
Garage
Parking
TypeDetached house
Bedrooms3
Bathrooms2
HeatingGas Central
Location
Map loading soon
Neighborhood data on demand
Nearby essentials will load when this section comes into view.
Listed on
Mortgage calculator
Estimated monthly payment
1.779 €/mo
Down payment10 % · 35.933 €
35.933 €323.398 € loan
Term
Total repayable533.773 €
Interest rate4.40 %
Representative estimate · Landomo is not a mortgage broker. · Rates updated April 2026