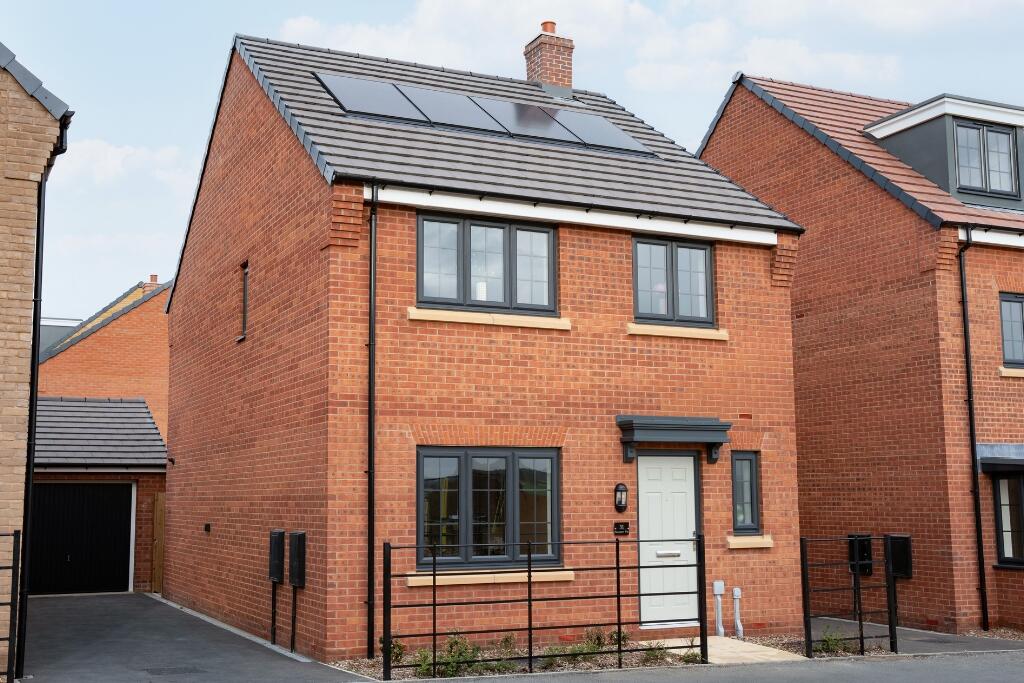
House for sale
North Kesteven, Sleaford
4 bedrooms
335.812 €
Listed Jul 24, 2026
About this listing
UP TO £10,000 TO USE YOUR WAY TOWARDS DEPOSIT CONTRIBUTION OR STAMP DUTY | Plot 200, The ENERGY EFFICIENT Rothway Keepmoat at Pastures Grange. Book your appointment today
The Rothway is a beautifully designed four bedroom home that offers the perfect blend of space, style and practicality, making it ideal for first time buyers, growing families and those looking for their next move. Thoughtfully planned to support modern living, this versatile home provides generous accommodation and flexible spaces to suit every stage of life.At the heart of the home is the spacious kitchen and dining area, a bright and welcoming space that's perfect for family meals, entertaining guests or catching up over a morning coffee. French doors open onto the garden, creating a seamless connection between indoor and outdoor living. A separate lounge provides a comfortable retreat for relaxing evenings, while the downstairs WC and additional storage space add convenience to everyday life.Upstairs, four well proportioned bedrooms offer plenty of room for families to grow. The impressive main bedroom benefits from a private en suite, creating a peaceful sanctuary, while the remaining bedrooms can be tailored to suit your needs, whether as children's bedrooms, guest accommodation or a home office. A contemporary family bathroom completes the first floor.Designed for modern lifestyles, The Rothway combines comfort, flexibility and practicality to create a home you'll love for years to come. Tenure: Freehold. Council tax: Determined by the local authority. Estate management fee: £152.50 annually +VAT.
Room Dimensions
Ground Floor
Kitchen/Dining - 3285 x 5568 / 10'9" x 18'3"
Lounge - 5070 x 3325 / 16'8" x 10'11"
WC - 2010 x 907 / 6'7" x 3'0"
First Floor
Bedroom 1 - 3469 x 2761 / 11'5" x 9'1"
En-suite - 1644 x 2761 / 5'5" x 9'1"
Bedroom 2 - 3149 x 2761 / 10'4" x 9'1"
Bedroom 3 - 2112 x 2714 / 6'11" x 8'11"
Bedroom 4 - 2010 x 2714 / 6'7" x 8'11"
Bathroom - 2093 x 1700 / 6'10" x 5'7"
What's included
Garden
TypeDetached house
Bedrooms4
HeatingAsk Developer
MunicipalityNorth Kesteven
Location
Map loading soon
Neighborhood data on demand
Nearby essentials will load when this section comes into view.
Listed on
Mortgage calculator
Estimated monthly payment
1.663 €/mo
Down payment10 % · 33.581 €
33.581 €302.231 € loan
Term
Total repayable498.837 €
Interest rate4.40 %
Representative estimate · Landomo is not a mortgage broker. · Rates updated April 2026