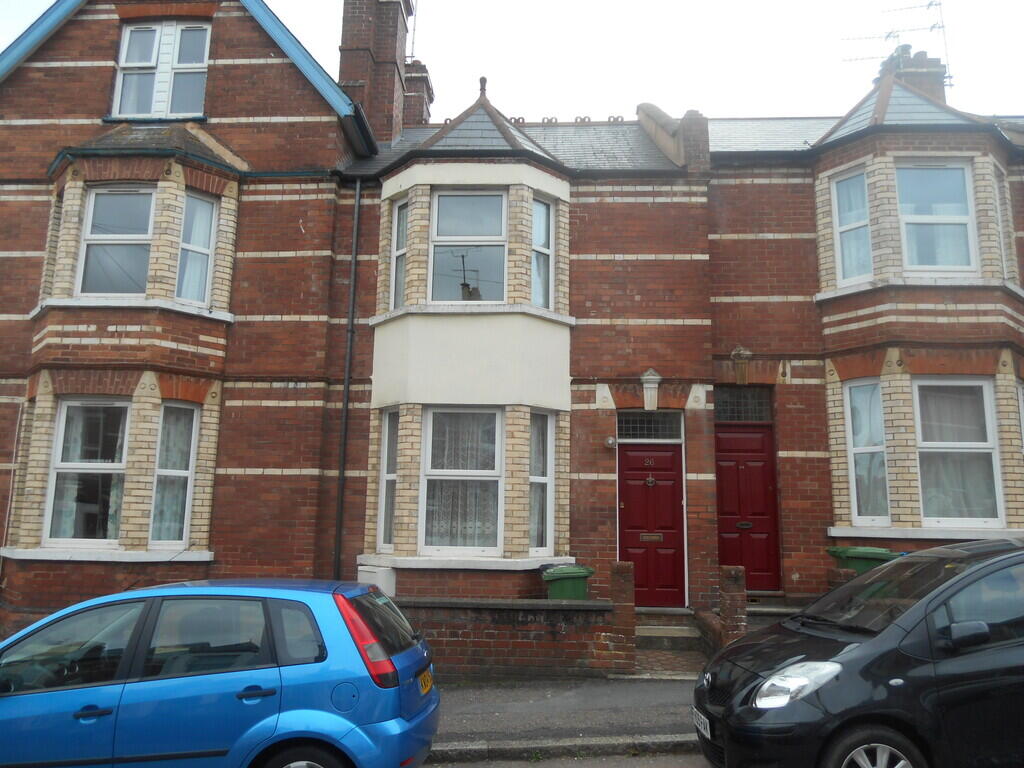
House to rent
Exeter
5 bedrooms·1 bathroom
4.247 €/mo
Listed Oct 7, 2026
About this listing
Entrance Vestibule Wooden front door. Quarry tiled floor. Light switch. Partly glazed wooden door leading to:
Hallway Ceiling lights. Smoke detector. Light switch. Understairs cupboard housing consumer unit. Electric meter and WIFI connections. Radiator. Light switches. Smoke alarm
Bedroom One 11' 9'' x 14' 2'' (3.58m x 4.31m) Double glazed window to front elevation. Curtain track and curtains over. Radiator. Beige carpet. Ceiling light. Double bed. Wardrobe. Chest of drawers. Desk and chair. Bedside table. Light switch. TV aerial and internet points.
Bedroom Two 9' 9'' x 12' 3'' (2.97m x 3.74m) Double glazed window to rear elevation. Curtain track and curtain over. Ceiling light. Radiator. Double bed. Wardrobe. Chest of drawers. Desk and chair. Bedside table. Light switch, Beige carpet. TV aerial and internet points.
Open Plan Living Room 10' 9'' x 11' 3'' (3.27m x 3.43m) Double glazed window to side elevation. Curtain track and curtains. Chrome ceiling spotlight track. Beige carpet. Radiator. Two leather sofas. Central heating controls. TV aerial point. Ample power points. Two wall lights. Central heating combi boiler. Step up to:
Kitchen 9' 3'' x 10' 10'' (2.82m x 3.31m) Three double glazed windows to the rear and side elevation. uPVC door leading to the garden. Tiled floor. Enclosed ceiling light and spotlights. Stainless steel sink and drainer. Good range of wall and base units with roll edged work tops. Built in electric hob with electric oven below. Washer/dryer. Two fridges. Freezer. Tiled splashbacks. Fire blanket. Ample points
First Floor Landing Stairs leading from hallway to first floor landing
Bedroom Three 11' 1'' x 11' 5'' (3.37m x 3.47m) Double glazed window to rear elevation. Curtain rail and curtains over. Ceiling light. Double bed. Built in desk and chair. Wardrobe. Bedside table. Built in storage under the bay window. TV aerial and internet point
Bathroom 5' 8'' x 7' 10'' (1.72m x 2.38m) Two double glazed windows to side elevation. Two ceiling lights. Extractor fan. Vinyl floor covering. Chrome heated towel rail. Low level WC, Wash hand basin and Bath all in white with chrome furniture. Tiled around bath area. Electric shower over. Light pull cord.
Bedroom Four 7' 1'' x 9' 10'' (2.16m x 2.99m) Double glazed window to rear elevation. Ceiling light. Desk and chair. Double bed. Chest of drawers. Wardrobe. Internet and TV aerial points. Ample power points. Victorian fireplace with wooden surround.
Bedroom Five 15' 3'' x 14' 1'' (4.66m x 4.28m) Double glazed bay window to front elevation. Radiator. Ceiling light. Beige carpet. Double bed. Wardrobe. Desk and chair. Bedside table. Chest of drawers. Book shelf. Victorian fireplace with wooden surround. Internet and TV aerial points.
Outside Rear of the property courtyard garden with raised flower borders and rear gate
What's included
Garden
TypeTerraced house
Bedrooms5
Bathrooms1
HeatingGas Central
Deposit4.900 €
Location
Map loading soon
Neighborhood data on demand
Nearby essentials will load when this section comes into view.