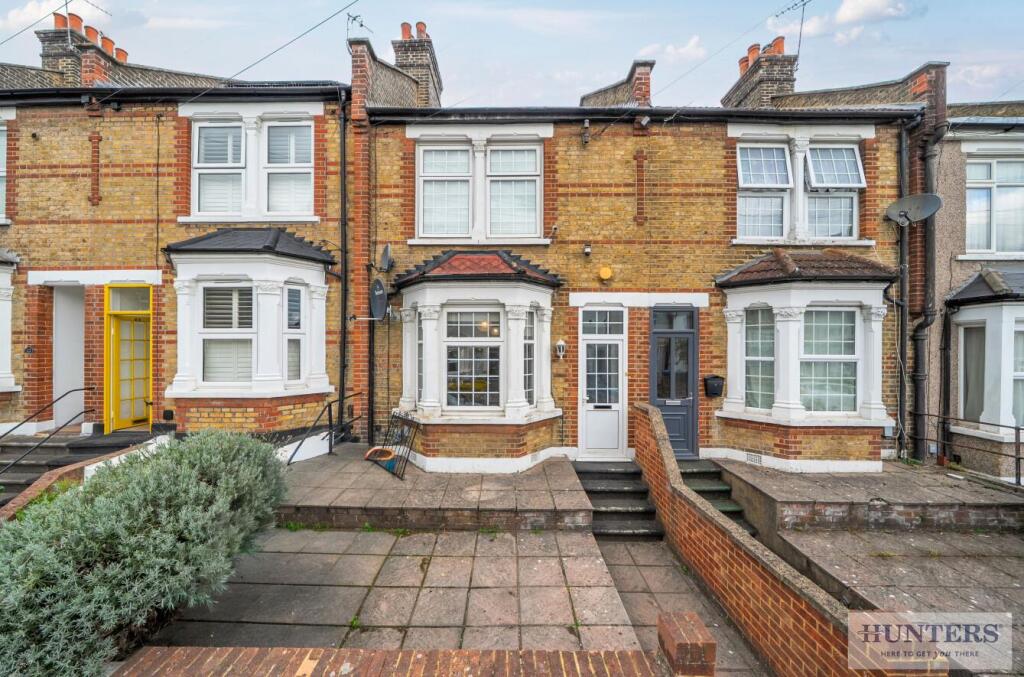
House for sale, 90 m²
London
2 bedrooms·1 bathroom
507.596 €
5.640 €/m²
Listed Oct 16, 2026
About this listing
Set in a popular residential area and offered to the market with no onward chain, this two-bedroom period terrace offers spacious and versatile accommodation.
At the heart of the home is a welcoming through lounge providing a comfortable open living and dining area. To the rear doors open onto the garden, allowing natural light into the room and creating an easy flow between the house and outside space.
The separate kitchen is well arranged, with a good range of storage and worktop space, making it practical for day-to-day use.
On the first floor there are two well-proportioned bedrooms and an impressive family bathroom fitted with a bath, wash hand basin, separate shower cubicle and bidet.
A further feature is the spiral staircase leading to a boarded loft space, offering useful additional storage and potential for a variety of uses, subject to any necessary permissions and regulations. Permitted development has previously been granted for a two bedroom and one bathroom loft conversion and for a kitchen side extension
Outside, the rear garden provides a private space with a patio area ideal for outdoor seating, dining and entertaining.
The location is particularly convenient for commuters with Abbey Wood Station just over half a mile away. The station provides connections via Southeastern, Thameslink and the Elizabeth Line offering access towards Canary Wharf, the City and Central London. Local shops, healthcare facilities and bus services are also readily accessible.
For families, Alexander McLeod Primary School is nearby, while the surrounding area benefits from the extensive green space of Lesnes Abbey Woods and Lesnes Abbey Ruins.
Material Information: The property has experienced historic, localised movement due to a specific drainage fault in the garden which has since been professionally repaired along with cosmetic cracks (no underpinning required), with all structural engineer sign-offs and invoices held on file for inspection.
Entrance Hall -
Lounge/Diner - 7.75m x 3.25m (25'5 x 10'8) -
Kitchen - 3.89m x 2.39m (12'9 x 7'10) -
First Floor Landing -
Bedroom One - 4.32m x 3.43m (14'2 x 11'3) -
Bedroom Two - 3.61m x 2.64m (11'10 x 8'8) -
Bathroom - 3.71m x 2.41m (12'2 x 7'11) -
Loft Space - 4.04m x 3.35m (13'3 x 11'33) -
Garden - 16.00m x 4.60m (52'6 x 15'1) -
What's included
Garden
TypeTerraced house
Living Area90 m²
Bedrooms2
Bathrooms1
Energy ClassD
HeatingGas Central
Location
Map loading soon
Neighborhood data on demand
Nearby essentials will load when this section comes into view.
Listed on
Mortgage calculator
Estimated monthly payment
2.513 €/mo
Down payment10 % · 50.760 €
50.760 €456.836 € loan
Term
Total repayable754.015 €
Interest rate4.40 %
Representative estimate · Landomo is not a mortgage broker. · Rates updated April 2026