House for sale
Stevenage
4 bedrooms·2 bathrooms
796.742 €
Listed Sep 24, 2026
About this listing
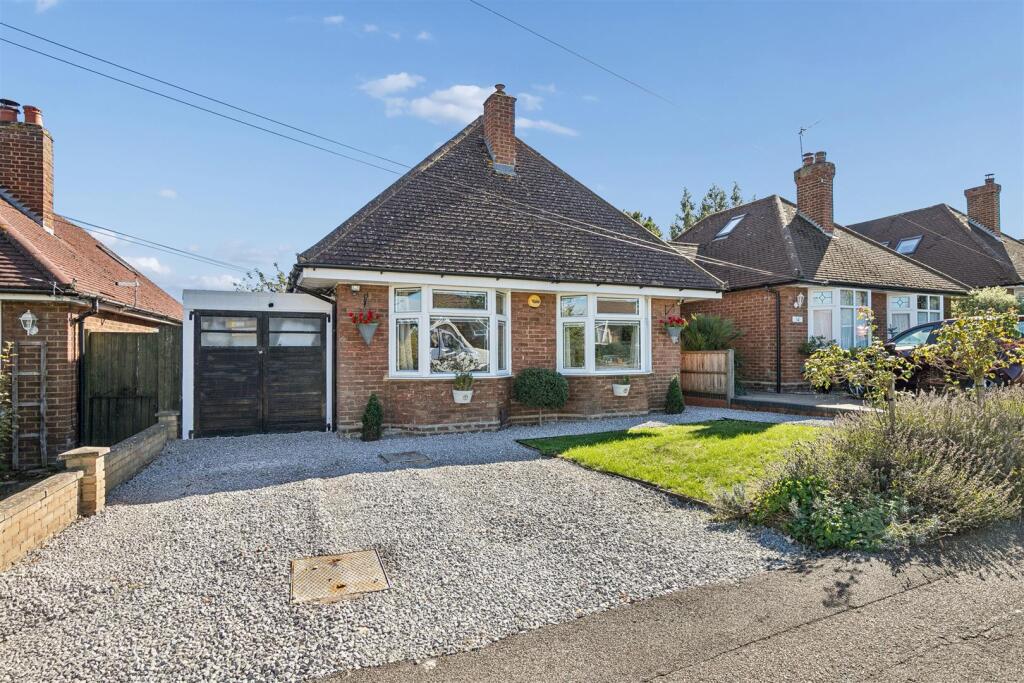
Detached family home • Established residential road • Flexible layout allowing for up to Five bedrooms • Two bathrooms • Open plan Living/kitchen area • 71ft rear garden • Driveway and garage
The Property - Set along an established residential road, this impressive detached family home offers generous accommodation, versatile living space and excellent potential for modern family life. Extended to create a flexible layout, the property combines well-proportioned rooms with contemporary finishes, while the ground floor arrangement provides the adaptability many growing households seek.
From the welcoming hallway, the spacious open-plan living and kitchen area forms the heart of the home. The modern kitchen is finished in a contemporary style and features a useful breakfast bar, while double doors open directly into the conservatory, creating a seamless flow between the principal living spaces. A separate utility room adds further practicality.
The ground floor also benefits from a shower room, with both the front-facing study and family room enjoying attractive bay windows. These versatile rooms could equally serve as additional bedrooms, home working spaces or playrooms, depending on individual requirements. Upstairs, there are three further bedrooms alongside a well-appointed family bathroom, complete with both a bath and separate shower.
Outside, the rear garden extends to approximately 71ft, offering a paved patio leading onto a generous area of lawn and providing plenty of space for entertaining, relaxing and family activities. To the front, a driveway provides parking for two vehicles alongside a lawned area, while a single garage completes this appealing family home.
The Location - Saffron Hill is pleasantly situated on the west side of the town, just over half a mile from the town centre and mainline railway station. Letchworth Garden City is on the London Kings Cross to Cambridge mainline and offers regular services throughout the day. The fastest to London Kings Cross take just 28 minutes and Cambridge is 26 minutes away in the other direction. Junction 9 on the A1(M) is 2.4 miles away by car.
Designed in the early 20th Century to combine the benefits of town and country, Letchworth Garden City was the world’s first example of this concept and succeeds to this day in achieving its aim. It provides excellent shops, schools, leisure facilities and green open spaces, the most impressive of which, the 63-acre Norton Common, is within half a mile.
Construction - Brick under a tiled roof
Services - Mains water, sewerage, gas and electricity are connected to the property.
Broadband Speed - A choice of providers with claimed download speeds of up to 10,000 Mbps.
Mobile Signal - Most providers claim up to 5G coverage.
Conservation Area - The property is not located within a Conservation Area.
Restrictive Covenants - In line with industry regulations, estate agents are required to reference restrictive covenants in sales particulars. Restrictive covenants may guide how a property is used or altered, often to preserve an area’s character. They can cover business or rental use, parking, boundaries, landscaping, external finishes, satellite equipment, and certain animals. Many are historic and may not affect everyday enjoyment. For more information, speak with the agent, and where relevant, full details will be confirmed during conveyancing.
Easements - In line with industry guidance, estate agents are required to reference restrictive easements in sales particulars. An easement gives a third party, such as a neighbour or utility company, limited access to the property for specific purposes, for example, on foot, by vehicle, or to maintain services. Some may also allow a neighbour to enter to carry out essential repairs. For more information, speak with the agent, and where relevant, full details will be confirmed during conveyancing.
Flooding - In line with industry guidance, estate agents are required to reference flooding in sales particulars. Properties can be at risk of flooding and it is important for you to check if the property has been flooded in the last 5 years, what flood defences are in place and source of any flooding. For more information, speak with the agent, and where relevant, full details will be confirmed during conveyancing.
What's included
Garden
Garage
TypeDetached house
Bedrooms4
Bathrooms2
HeatingAsk Agent
Location
Map loading soon
Neighborhood data on demand
Nearby essentials will load when this section comes into view.
Listed on
Mortgage calculator
Estimated monthly payment
3.945 €/mo
Down payment10 % · 79.674 €
79.674 €717.068 € loan
Term
Total repayable1.183.532 €
Interest rate4.40 %
Representative estimate · Landomo is not a mortgage broker. · Rates updated April 2026