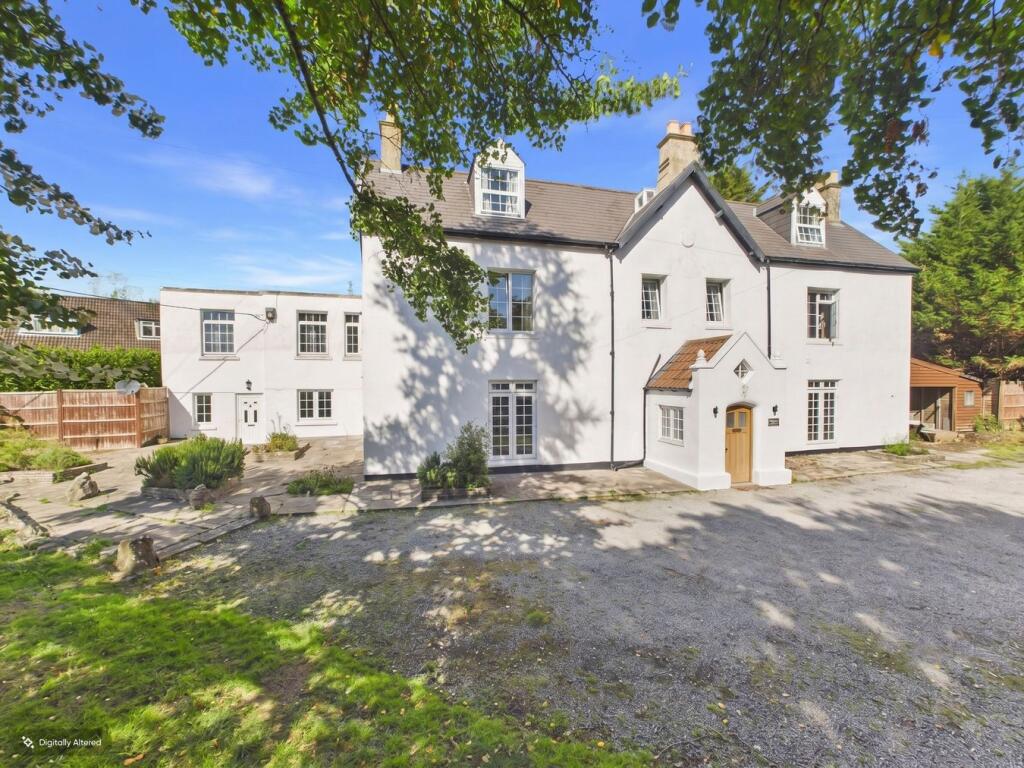
3-bed apartment for sale
Bristol
3 bedrooms·2 bathrooms
482.839 €
Listed Sep 14, 2026
About this listing
HOUSE FOX ESTATE AGENTS PRESENTS... WOW – A TRULY INDIVIDUAL AND UNIQUE HOME! Occupying the entire ground floor and set within a highly sought-after village, this exceptional apartment offers an incredible amount of space and has undergone extensive refurbishment, creating a stylish, light and beautifully presented home. From the moment you step inside, the stunning 23ft entrance hallway sets the tone for what is to come.
The impressive accommodation includes an entrance porch, spacious living room with a superb feature fireplace, brand-new kitchen, dining room with a charming window seat, three bedrooms, family bathroom with a freestanding bath and separate shower cubicle, luxurious en-suite shower room, useful study area and utility room. But it doesn't stop there!
Outside, the property enjoys lovely-sized gardens together with its own private driveway providing parking for several vehicles. Add in gas central heating and the superb village setting, and you have a very special home that is anything but ordinary. Spacious, stylish and full of character – this is one your friends and family will certainly be envious of!
Own private entrance with a feature door
Entrance porch
2 windows, door to the hallway
Hallway:
7.06m x 3.08m (23' 2" x 10' 1") This really sets the tone for the whole property, light and spacious and gives the apartment a grand feel, doors to the bathroom, bedrooms, dining room and to the side courtyard area
Living room:
5.47m x 4.78m (17' 11" x 15' 8") 2 feature windows, radiator, wall light points, stunning central fireplace with a feature book shelf to the side
Dining room:
4.71m x 3.74m (15' 5" x 12' 3") Window seat, radiator, doors to the hallway and kitchen
Kitchen:
3.48m x 1.51m (11' 5" x 4' 11") Sink unit, a wide range of floor and wall units, great range of work surfaces, integrated dishwasher, spotlights, radiator, windows, doors to the study area and utility room
Study area:
2.90m x 1.87m (9' 6" x 6' 2") Window, door to the front
Utility
3.48m x 1.51m (11' 5" x 4' 11") Plumbing for washing machine,space for tumble dryer, 2 windows, feature storage units
Bedroom 1:
4.89m x 4.81m (16' 1" x 15' 9") Central fireplace, 2 feature windows, wall light points, radiator, walk in wardrobe area, door to the en-suite
En-suite
Large walk in shower cubicle, WC, wash hand basin, feature heated towel rail
Bedroom 2:
4.80m x 4.21m (15' 9" x 13' 10") Feature central fireplace, radiator, feature window
Bedroom 3:
3.15m x 2.95m (10' 4" x 9' 8") Radiator, feature window
Bathroom:
Free standing bath, separate shower cubicle, wash hand basin, feature windows, WC, heated towel rail
Gardens:
Large gardens to the front of the house, mainly laid to lawn, good size patio area, storage area and an abundance of mature trees
Courtyard
Set to the side of the apartment and off the hallway, is an enclosed courtyard area
Parking:
Approached via Elm Tree Road, you have a long driveway, proving parking for many vehicles
What's included
Parking
Key Stats
Key Stats
Bedrooms3
Bathrooms2
SubtypeStandard flat
HeatingGas
Location
Map loading soon
Neighborhood data on demand
Nearby essentials will load when this section comes into view.
Listed on
Mortgage calculator
Estimated monthly payment
2.391 €/mo
Down payment10 % · 48.284 €
48.284 €434.555 € loan
Term
Total repayable717.240 €
Interest rate4.40 %
Representative estimate · Landomo is not a mortgage broker. · Rates updated April 2026