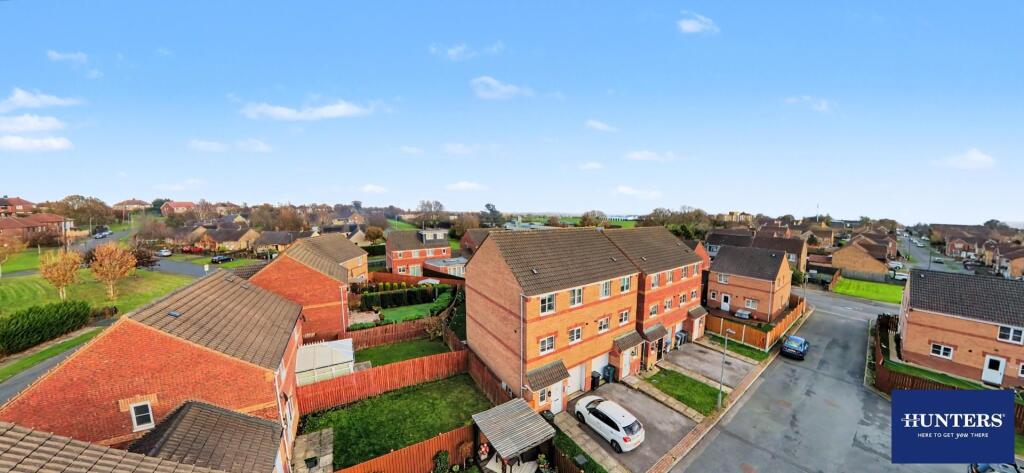
House for sale, 94 m²
Bradford, West Yorkshire
3 bedrooms·2 bathrooms
215.845 €
2.296 €/m²
Listed Nov 5, 2026
About this listing
Nestled in the desirable St. Aidans Close in Bradford, this charming three-bedroom semi-detached house offers a wonderful opportunity for families and first-time buyers alike. Built in 2013, this new build property spans an approx 1,012 square feet, providing ample space for comfortable living.
Upon entering, you will find two separate reception rooms, perfect for entertaining guests or enjoying quiet family evenings. The fully fitted kitchen is designed for practicality and ease, making meal preparation a delight. The property boasts a well-appointed three-piece bathroom complete with a bath, as well as a convenient downstairs WC, catering to the needs of modern living.
While the home is in good condition, it presents an exciting opportunity for some decorative updating, allowing you to personalise the space to your taste. Outside, you will appreciate the off-street parking, which includes a garage, ensuring your vehicles are secure and easily accessible. The rear garden offers a private outdoor retreat, ideal for relaxation or family gatherings.
Situated close to local amenities, this property benefits from easy access to shops, schools, and parks, making it an ideal location for families. With an EPC grade tbc and a council tax band of C, this home represents a fantastic opportunity in a sought-after area. Don’t miss your chance to make this lovely house your new home.
Ground Floor -
Wc -
Entrance Hallway -
Garage - 2.42 x 5.11 (7'11" x 16'9") -
Reception Room Two - 4.47 x 2.45 (14'7" x 8'0") -
First Floor -
Kitchen - 4.37 x 3.70 (14'4" x 12'1") -
Second Landing - 1.86 x 3.23 (6'1" x 10'7") -
Reception Room Two - 4.32 x 3.86 (14'2" x 12'7") -
Second Floor -
Bathroom - 1.74 x 1.84 (5'8" x 6'0") -
Bedroom Two - 2.54 x 3.89 (8'3" x 12'9") -
Third Landing - 1.02 x 2.28 (3'4" x 7'5") -
Bedroom One - 2.49 x 3.86 (8'2" x 12'7") -
Bedroom Three - 1.86 x 2.49 (6'1" x 8'2") -
Disclaimer - Some images have been edited by AI to remove personal items.
What's included
Garden
Garage
Parking
TypeSemi-detached house
Living Area94 m²
Bedrooms3
Bathrooms2
HeatingGas Central
Location
Map loading soon
Neighborhood data on demand
Nearby essentials will load when this section comes into view.
Listed on
Mortgage calculator
Estimated monthly payment
1.069 €/mo
Down payment10 % · 21.585 €
21.585 €194.260 € loan
Term
Total repayable320.629 €
Interest rate4.40 %
Representative estimate · Landomo is not a mortgage broker. · Rates updated April 2026