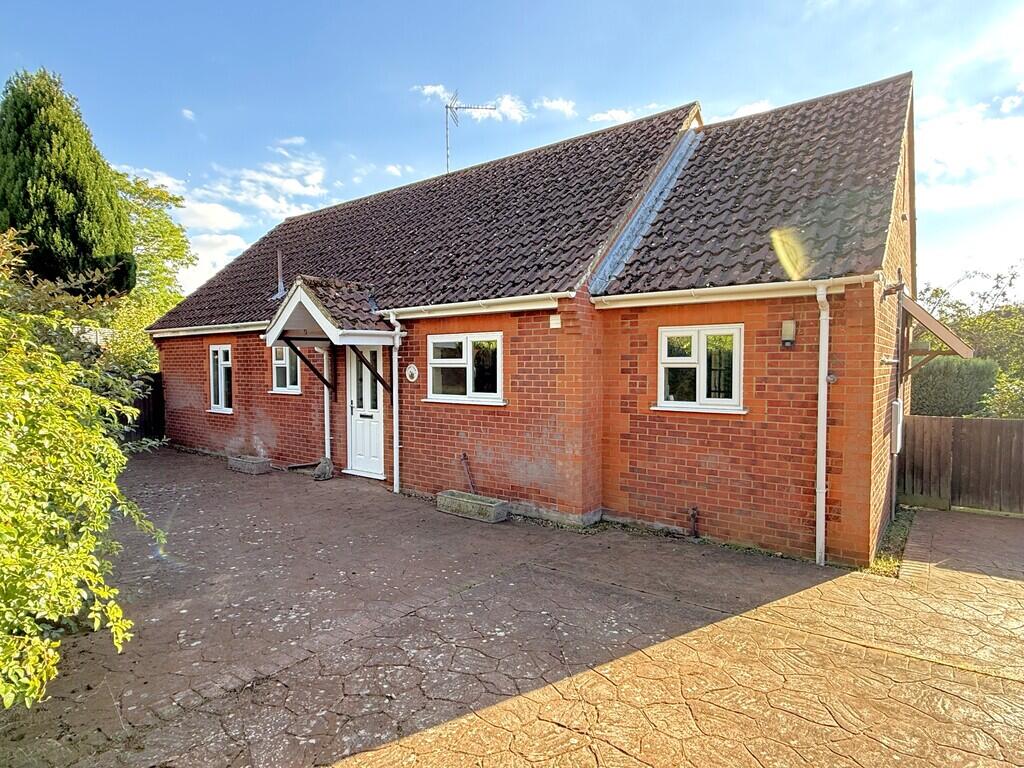
House for sale
Peterborough
3 bedrooms·1 bathroom
442.410 €
Listed Oct 5, 2026
About this listing
**NO ONWARD CHAIN** A mature detached bungalow offering accommodation including; Entrance Lobby, Entrance Hall, Kitchen, Lounger/Diner, Three Bedrooms (Two Doubles), Conservatory, Utility, Bathroom, WC and Inner Hall. The property which benefits from UPVC double glazing and gas central heating, has mature gardens all around, along with off-road parking and a detached single garage.
The property is situated at the end of a shared drive, in a popular non-estate position close to the centre of the sought after village of Dersingham. The village offers a wide range of facilities to include: doctor's surgery, vets, library, chemist, schools, supermarket, opticians and public houses. There are plenty of countryside walks with the royal estate of Sandringham approximately 1.5 miles away. The popular coastal town of Hunstanton is a short drive away (7 miles) and a wider range of shopping and leisure facilities can be found in King's Lynn (10 miles) which also benefits from a main line rail link to Ely, Cambridge and King's Cross.
UPVC FRONT ENTRANCE DOOR TO:-
ENTRANCE LOBBY Textured and coved ceiling, tiled floor. Glazed panelled door with glazed panelled surround to:-
ENTRANCE HALL Textured and coved ceiling, power points, single radiator, access to roof space. Doors to Kitchen, Bedrooms, Lounge/Diner and Bathroom.
KITCHEN 9' 1" x 10' 8" (2.77m x 3.25m) Textured and coved ceiling with inset spotlights, laminate flooring, power points, single radiator. Range of matching wall and base units with round edged work surfaces over, tiled splash-backs, single bowl stainless steel sink unit with mixer tap over, built-in gas hob, built-in electric oven, space for fridge, UPVC double glazed window to front. Opening through to:-
UTILITY ROOM 7' 11" x 10' 1" (2.41m x 3.07m) Textured and coved ceiling, laminate flooring, power points, single radiator. Range of matching wall and base units with round edged work surfaces over, tiled splash-backs, single bowl stainless steel sink unit with single drainer and mixer tap over, space for fridge, plumbing provision for washing machine, wall mounted gas fired boiler supplying domestic hot water and radiators, UPVC double glazed window to front. Door to:-
INNER HALL Textured and coved ceiling, power point, single radiator, access to roof space, UPVC double glazed door to side. Door to:-
CLOAKROOM 3' 1" x 7' 11" (0.94m x 2.41m) Textured and coved ceiling, single radiator, vinyl floor covering, part tiled walls, UPVC double glazed window to rear, wash hand basin, low level WC.
BEDROOM ONE 11' 2" max x 10' 9" max (3.4m max x 3.28m max) Textured and coved ceiling, power points, single radiator, built-in storage cupboard, UPVC double glazed window to side.
BEDROOM TWO 13' 3" max x 9' 1" max (4.04m x 2.77m) Textured and coved ceiling, power points, single radiator, built-in storage cupboard, UPVC double glazed window to front.
BEDROOM THREE 9' 1" x 9' 1" (2.77m x 2.77m) Textured and coved ceiling, power points, telephone socket, single radiator, UPVC double glazed double doors to rear.
BATHROOM 7' 1" x 9' 1" (2.16m x 2.77m) Textured and coved ceiling, tiled floor, chrome heated towel rail, vanity combination unit with inset wash hand basin and vanity surface with cupboards under and matching wall units, part tiled walls, UPVC double glazed window to front. Suite comprising; Panelled bath with tiled splash backs, built-in shower cubicle, wash hand basin, low level WC with concealed cistern. Door to linen cupboard.
LOUNGE/DINER 16' 7" max x 16' 0" max (5.05m max x 4.88m max) Textured and coved ceiling, power points, television socket, double radiator, wood burner set in a brick fire place with stone hearth, UPVC double glazed window to side. Sliding double glazed double doors to:-
CONSERVATORY 14' 2" x 10' 6" (4.32m x 3.2m) UPVC double glazing over brick base, glass roof, power points, two double radiators. UPVC Double glazed double doors to rear:-
OUTSIDE
FRONT The garden is enclosed by hedges and wooden panelled fencing and laid mainly to grass with inset mature shrubs and trees. There is a patterned concreate area across the front and part of the side, supplying ample car standing and giving access to the detached single garage.
GARAGE Up and over door, power and lighting, personnel door to side.
REAR AND SIDE The garden is enclosed by hedges and wooden panelled fencing and laid mainly to grass with inset mature shrubs and trees.
DIRECTIONS From the traffic lights at "Tropics" Fish and Chips, head towards Ingoldisthorpe on Lynn Road. In a few hundred yards after Thaxters, take the next left onto Woodside Avenue. The property will be found further along on the right.
SERVICES Mains Electricity. Mains Gas. Mains Water. Mains Drainage. Gas Central Heating. These services and related appliances have not been tested.
COUNCIL TAX BAND D - £2443.00 for 2026/27. Borough Council of King's Lynn & West Norfolk.
ENERGY PERFORMANCE RATING EPC - Band TBC
What's included
Garden
Garage
TypeDetached house
Bedrooms3
Bathrooms1
HeatingGas Central
Location
Map loading soon
Neighborhood data on demand
Nearby essentials will load when this section comes into view.
Listed on
Mortgage calculator
Estimated monthly payment
2.191 €/mo
Down payment10 % · 44.241 €
44.241 €398.169 € loan
Term
Total repayable657.184 €
Interest rate4.40 %
Representative estimate · Landomo is not a mortgage broker. · Rates updated April 2026