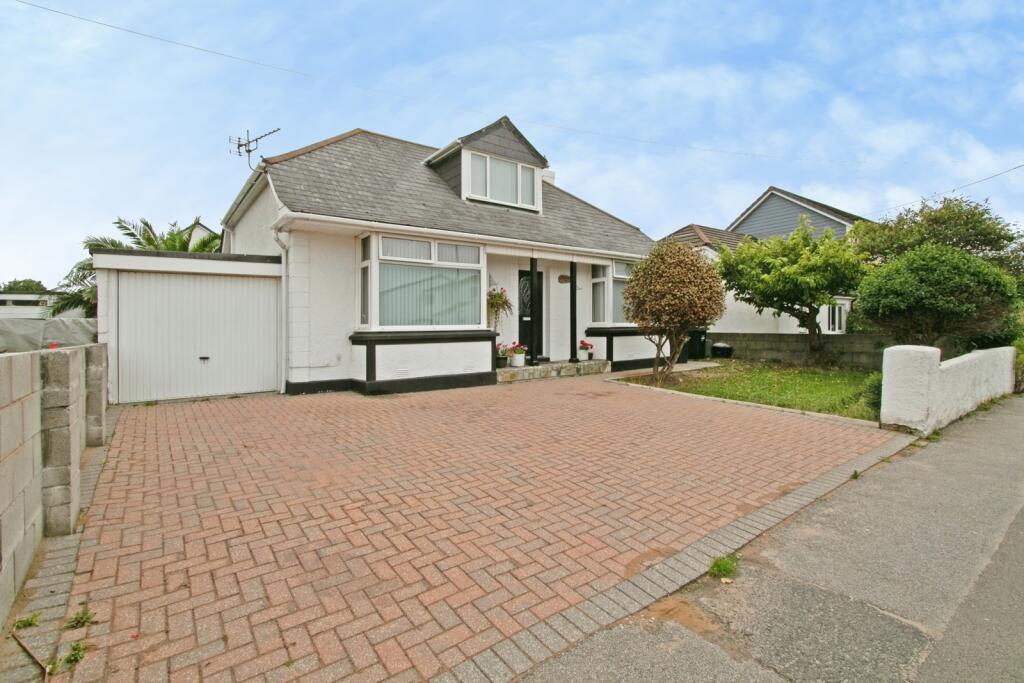
House for sale
Truro
5 bedrooms·2 bathrooms
494.474 €
Listed Sep 10, 2026
About this listing
This individual detached four/five bedroom dormer bungalow with enclosed level rear garden, has lounge, dining room with wood burner, study/bedroom five, fitted kitchen, utility, two shower/cloakrooms, gas central heating and uPVC double glazing. Outside there is an attached garage, level parking for three cars and an enclosed level rear garden.
Situated within 500 yards from the boating lake, Trenance gardens, the Heron tennis centre and Newquay zoo. Newquay town centre and beaches are within a mile.
Viewing is recommended
Entrance Vestibule
1.6m x 1.07m
Double glazed entrance door. Part glazed door into reception hall.
Reception Hall
3.73m x 2.44m
Doors into lounge, dining room, shower/cloakroom, and bedroom.
Lounge
5.66m x 4.04m
UPVC double glazed window to front. Two radiators. Door into study/bedroom five.
Study/Bedroom Five
3.3m x 2.5m
UPVC double glazed window to rear. Radiator.
Shower/Cloakroom
2.5m x 2.29m
Incorporating glazed shower, low level flush WC and wash hand basin. Ladder style heated towel rail. UPVC double glazed window to rear.
Bedroom One
4.52m x 4m
UPVC double glazed window to front. Radiator.
Dining Room
4.04m x 3.7m
UPVC double glazed window to side. Radiator. Wood burner. Built in boiler cupboard housing Ideal gas central heating boiler. Stairs to first floor landing. Door into kitchen.
Kitchen
5.9m x 2.13m
Incorporating range of modern fitted kitchen units comprising four wall cupboards, one glass fronted display cupboard, six base units, and two drawers, with work surfaces over, inset sink and drainer with mixer tap over. Space for washing machine, tumble dryer, and upright fridge/freezer. Electric oven with four ring hob and filter hood over. Built in larder cupboard. Two uPVC double glazed windows to rear and door to side.
First Floor Landing
2.82m x 1.12m
Doors into three bedrooms and shower/cloakroom.
Bedroom Two
4.22m x 3.35m
UPVC double glazed window to rear. Radiator.
Bedroom Three
5.13m x 3.1m
UPVC double glazed window to rear. Radiator.
Bedroom Four
3.2m x 2.29m
UPVC double glazed window to front. Radiator.
Shower/Cloakroom
2.4m x 1.42m
Incorporating glazed shower, low level flush WC and wash hand basin. Ladder style heated towel rail. UPVC double glazed window to rear.
OUTSIDE
Enclosed Rear Garden
17.07m x 15.24m
Level laid mainly to lawn, with shrub beds, paved patio, and hard landscaping. door into garage, and path leading around the side of the property to the Side Patio Garden 20' x 8' gate to front garden and parking area.
Attached Garage
7.24m x 2.13m
Parking Spaces
There is level block paved parking at the front of the property for three cars.
Agents Note
Please note that an AML fee is chargeable to the buyer once an offer is accepted to cover the cost of carrying out the required identity and anti-money laundering checks. Once these checks have been completed, the fee cannot be refunded, even if the property purchase does not go ahead.
What's included
Garden
Garage
Parking
Key Stats
Key Stats
TypeBungalow
Bedrooms5
Bathrooms2
HeatingGas Central
Location
Map loading soon
Neighborhood data on demand
Nearby essentials will load when this section comes into view.
Listed on
Mortgage calculator
Estimated monthly payment
2.448 €/mo
Down payment10 % · 49.447 €
49.447 €445.027 € loan
Term
Total repayable734.524 €
Interest rate4.40 %
Representative estimate · Landomo is not a mortgage broker. · Rates updated April 2026