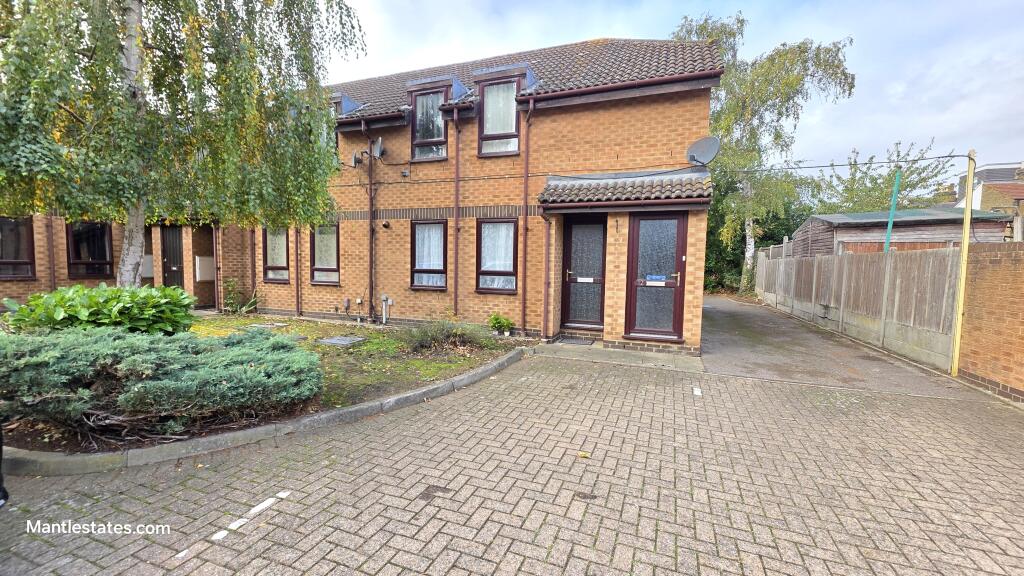
1-bed apartment for sale, 48 m²
London
1 bedroom·1 bathroom
269.200 €
5.609 €/m²
Listed Nov 5, 2026
About this listing
This furnished one-bedroom ground-floor flat is situated at Osprey Mews, Enfield, Middlesex, EN3 4AX. The accommodation includes one bedroom, one bathroom and one reception room, with allocated parking provided within the development. The property is available now and is presented with a new kitchen and bathroom, new decoration and new flooring throughout the main living areas. The flat is positioned in a quiet location and is arranged on one level, providing direct access from the communal or development entrance without the need for internal stairs.
The entrance leads into a hallway giving access to the principal rooms. The reception room is a large, rectangular living and dining space with wood-effect flooring, neutral décor and windows providing natural light. The room is furnished with a large sofa and a dining table with chairs, while its proportions allow separate areas for seating and dining. A glazed external door and additional windows provide access to and views towards the development surroundings. Electrical sockets and wall-mounted electric heating are provided.
The separate kitchen has been newly fitted with light-coloured base and wall units, long dark worktops and stainless-steel sink and drainer. Appliances visible within the kitchen include an electric oven, ceramic hob and washing machine. There is space and provision for the normal operation of the fitted appliances, together with power sockets and a frosted or obscured-glass window above the sink. The kitchen floor is finished with patterned vinyl or tile-effect flooring, and the room is arranged to provide worktop space along two adjoining walls.
The bedroom is a separate room with wood-effect flooring, neutral walls and a window fitted with lace curtains and additional curtains. A large freestanding wardrobe with mirrored doors and drawers is included as part of the furnishings. The room also contains a wall-mounted electric heater and electrical sockets. The bathroom is fitted with a white bath with shower attachment, pedestal wash basin and WC. The walls around the bath are tiled, with additional white wall panelling and a frosted window providing ventilation and natural light. The floor is finished with dark-effect tiles.
The property benefits from new décor and flooring, including wood-effect flooring in the reception room, bedroom and hallway. The accommodation is furnished, and the fitted kitchen includes the appliances shown. External features include allocated parking and the quiet setting of Osprey Mews. The address is in Enfield, Middlesex, within the EN3 4AX postcode area. Nearby places and local amenities have not been specified in the supplied property information.
Property additional info
LOUNGE:: 17' 02" x 11' 04" (5.23m x 3.45m)
2 x double-glazed windows to front aspect, laminated flooring, electric heater.
STORAGE CUPBOARD:: 12' x 2' 10" (3.66m x 0.86m)
HALL WAY::
Laminated flooring, 2 x storage cupboards, electric heater.
KITCHEN:: 10' 00" x 7' 00" (3.05m x 2.13m)
Wall and flooring standing units, electric hob & oven, stainless steel sink drainer with mixer tap, double glazed window to rear aspect.
BATHROOM:: 9' 10" x 5' 00" (3.00m x 1.52m)
Double glazed window to rear aspect, panel bath with mixer tap & shower attachment, low-level flush water closet, wash hand basin.
BEDROOM:: 13' 05" x 8' 03" (4.09m x 2.51m)
Double-glazed window to rear aspect, laminated flooring.
Roof type: Slate tiles.
Construction materials used: Brick and block.
Water source: Direct mains water.
Electricity source: National Grid.
Sewerage arrangements: Standard UK domestic.
Heating Supply: Central heating (electric).
Parking Availability: Yes.
What's included
Parking
Area48 m²
Bedrooms1
Bathrooms1
SubtypeStandard flat
HeatingElectric
MunicipalityLondon
Location
Map loading soon
Neighborhood data on demand
Nearby essentials will load when this section comes into view.
Listed on
Mortgage calculator
Estimated monthly payment
1.333 €/mo
Down payment10 % · 26.920 €
26.920 €242.280 € loan
Term
Total repayable399.887 €
Interest rate4.40 %
Representative estimate · Landomo is not a mortgage broker. · Rates updated April 2026