House for sale, 89 m²
Northampton, North Northamptonshire
3 bedrooms·1 bathroom
308.750 €
3.470 €/m²
Listed Sep 15, 2026
About this listing
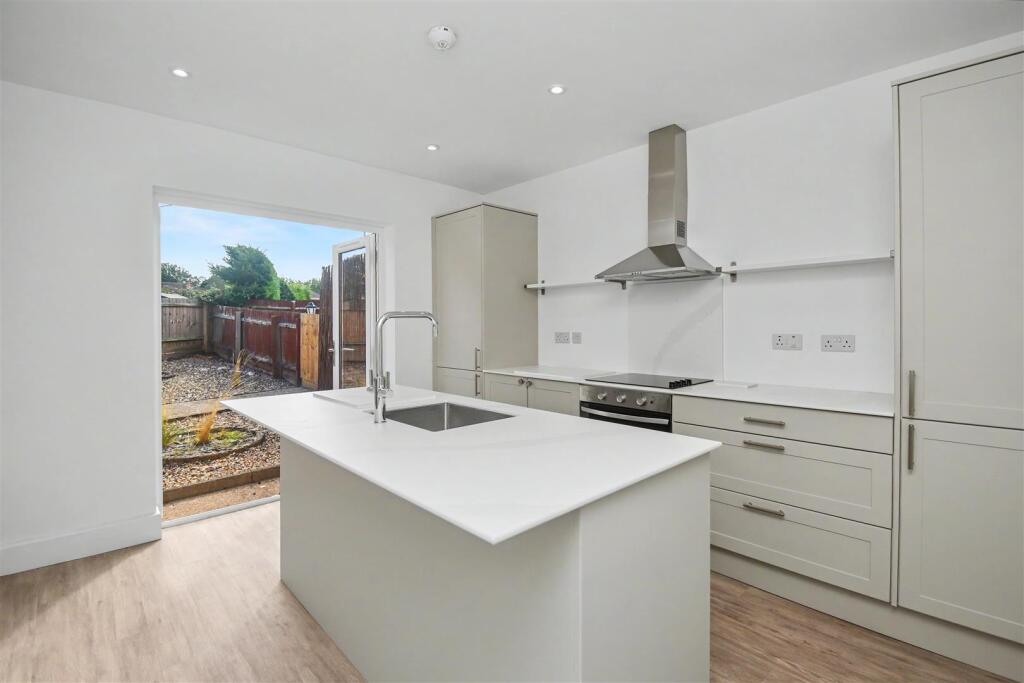
Occupying an enviable corner plot within the highly sought-after Lloyds development is this beautifully presented and significantly improved THREE BEDROOM semi-detached home. Extended and comprehensively refurbished to an impressive specification, the property is offered to the market with NO FORWARD CHAIN. The accommodation begins with a spacious entrance hall leading to the comfortable living room. At the heart of the home is a stunning BRAND NEW KITCHEN, featuring contemporary units, integrated appliances and a central island. This flows seamlessly into the extended dining/family room, where triple-aspect windows flood the space with natural light, creating a superb setting for modern family life and entertaining.
The refurbishment has been extensive and includes a BRAND NEW BOILER, central heating system and full replumbing, complete with warranty, alongside a FULL REWIRE including a new fuse board. Further improvements include Karndean flooring, new carpets and underlay throughout, while the original period doors have been carefully refurbished and repainted. The double-sided chimney breast has also been retained, offering potential for a log burner or similar feature. To the first floor are two generous double bedrooms, a well-proportioned single bedroom and a stylish BRAND NEW FAMILY BATHROOM.
Outside, the fully enclosed rear garden has been designed with low-maintenance living in mind. To the front is a detached garage and off-road parking, with excellent scope to open up or extend the driveway to provide multiple off-street parking spaces. A superb turnkey home combining period touches with an extensive modern refurbishment, impressive extended living space and an excellent corner plot. Early viewing is highly recommended.
Living Room - 3.10m x 3.45m (10'02 x 11'04) -
Kitchen - 3.20m x 3.76m (10'06 x 12'04) -
Dining/Family Room - 3.30m x 3.86m max (10'10 x 12'08 max) -
Bedroom 1 - 3.45m x 3.25m (11'04 x 10'08) -
Bedroom 2 - 3.48m x 3.66m (11'05 x 12') -
Bedroom 3 - 1.88m x 2.54m (6'02 x 8'04) -
Bathroom -
What's included
Garden
Parking
Key Stats
Key Stats
TypeSemi-detached house
Living Area89 m²
Bedrooms3
Bathrooms1
HeatingAsk Agent
Location
Map loading soon
Neighborhood data on demand
Nearby essentials will load when this section comes into view.
Listed on
Mortgage calculator
Estimated monthly payment
1.529 €/mo
Down payment10 % · 30.875 €
30.875 €277.875 € loan
Term
Total repayable458.637 €
Interest rate4.40 %
Representative estimate · Landomo is not a mortgage broker. · Rates updated April 2026