House for sale
Truro, St. Agnes
2 bedrooms·2 bathrooms
387.898 €
Listed Oct 21, 2026
About this listing
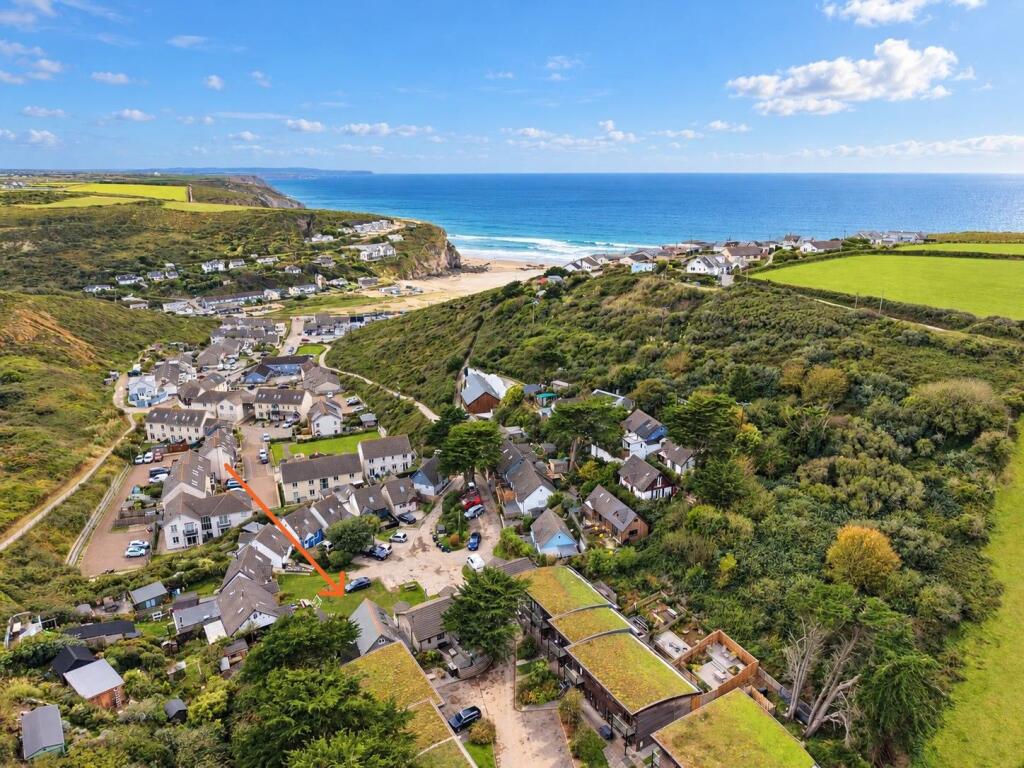
Discover contemporary coastal living in this stunning 2-3 bedroom home, perfectly positioned just moments from the sandy beach in the vibrant village of Porthtowan on the North Cornish Coast. Constructed in 2019, this residence offers deceptively spacious accommodation, modern finishes, and the convenience of allocated parking, making it an ideal permanent home or a fantastic holiday retreat with no onward chain.
Location
Porthtowan stands as one of Cornwall’s most sought-after north coast villages, celebrated for its expansive sandy beach, dramatic clifftop scenery, and a wonderfully relaxed yet vibrant community spirit. The village provides essential amenities including a popular café, a welcoming beach bar, a convenience store, and direct access to breathtaking coastal walks along the South West Coast Path.
Neighbouring villages such as St Agnes and Mount Hawke offer further local conveniences, while the cathedral city of Truro is within easy reach, providing a comprehensive range of shopping, schooling options, and excellent transport links. Porthtowan truly combines the best of coastal living with a strong sense of community, making it an exceptionally desirable location.
The heart of the home is a bright and airy open-plan living/dining/kitchen area, flooded with natural light from Velux-style windows and doors that open directly onto the raised decking. This creates a seamless indoor-outdoor flow, perfect for entertaining. Off this versatile space, you'll find the first of two contemporary shower rooms and a comfortable second bedroom, which also benefits from access to an external, covered seating area.
A set of stairs ascends from the living area to a charming mezzanine master bedroom, offering a private sanctuary. Adding to the property's flexibility, a second reception room, which could easily serve as an occasional third bedroom, comes complete with its own shower room, providing excellent adaptability for various living arrangements.
Externally, the property boasts allocated parking within the main car park, plus an additional space immediately to the front. The raised decking area, spanning the width of the property, offers an inviting space for alfresco dining, relaxation, and soaking up the coastal atmosphere. A convenient storage area for bins and a useful store room housing the boiler are attached to the side of the building.
Information
Tenure: Freehold
Council Tax Band: We advise all buyers to verify the Council Tax band directly with the local authority (Cornwall Council).
Heating: Please refer to your surveyor's report for specific details regarding the heating system.
Water Supply: Mains
Sewage: Mains
Electricity: Mains
Broadband: We advise all buyers to verify broadband speeds and availability through independent checks.
Mobile Signal: We advise all buyers to verify mobile signal strength and coverage through independent checks.
Agents Note
We are advised that a service charge is payable, which covers water, maintenance, and insurance for Tregoyne common land. This charge is currently in the region of £1,090 per annum.
The information provided in this listing, including any details relating to material facts, is offered in good faith and to the best of our knowledge. However, purchasers are strongly advised to satisfy themselves as to the accuracy of any information provided, as these details are not to be relied upon.
We recommend that all information—particularly relating to boundaries, tenure, planning, covenants, and other legal matters—be verified by your solicitor upon the commencement of a sale.
Please note, we do not act in the capacity of a Chartered Surveyor. Any comments regarding the construction, condition, or structure of the property are assumptions and should not be treated as statements of fact. We strongly advise that an independent surveyor be instructed to carry out a full inspection for confirmation of these details.
Measurements are approximate and for guidance purposes only. Any items, fixtures, or fittings referred to in these particulars are not necessarily included in the sale unless specifically stated within the Fixtures and Fittings forms provided by the seller and confirmed via the conveyancers.
TypeDetached house
Bedrooms2
Bathrooms2
HeatingAsk Agent
Location
Map loading soon
Neighborhood data on demand
Nearby essentials will load when this section comes into view.
Listed on
Mortgage calculator
Estimated monthly payment
1.921 €/mo
Down payment10 % · 38.790 €
38.790 €349.108 € loan
Term
Total repayable576.208 €
Interest rate4.40 %
Representative estimate · Landomo is not a mortgage broker. · Rates updated April 2026