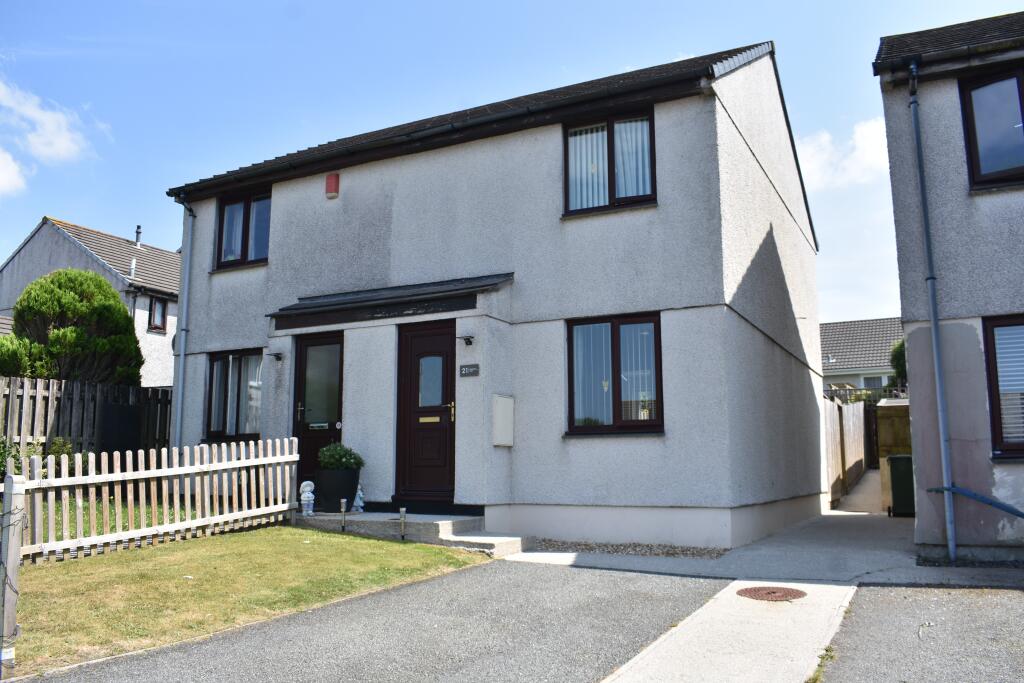
House for sale, 55 m²
Truro
2 bedrooms·1 bathroom
252.784 €
4.596 €/m²
Listed Sep 8, 2026
About this listing
Presented to the market in excellent condition throughout, this two bedroom modern house is located in Mount Ambrose with excellent access to local amenities, transport links to include the A30 and also to a local post office/shop.
Internally there is a lounge to the front and a nicely fitted kitchen dining room opening to the garden. On the first floor there are two double bedrooms and a bathroom. The property is warmed by electric heating and is double glazed.
Situated on a residential cul de sac of similar properties and set back from the approach road, there is off road parking to the front on the drive and further residential parking available.
To the rear there is an enclosed garden which is an attractive environment for sitting and relaxing and equally suitable for children and pets. There is also a useful garden shed.
Freehold property. Council Tax Band B. EPC D.
Accommodation Comprises:
Entrance Hall
Double glazed door into entrance hall, electric heater, stairs to first floor. Fuse box, smoke alarm. Door into lounge.
Lounge 14'4" x 9'4" (4.37m x 2.84m)
Lounge with double glazed window to front, electric heater, ornamental fireplace. Under stair cupboard with a light for storage and also the hot water cylinder with shelving for towels and sheets etc. Door into kitchen dining room.
Kitchen Dining Room 12'9" x 8'9" (3.89m x 2.67m)
Nicely fitted with a good range of matching base, wall and drawer fronted cabinets with roll top work surfaces and tiled splash backs. Space for cooker, plumbing for washing machine, space for upright fridge freezer, one and a half bowl single drainer sink unit. Down lighters, further cupboards fitted to one side for storage. Double glazed door and window to rear. Ample space for dining table and chairs.
First Floor Landing
Stairs to first floor with loft access, doors to bedroom and bathroom.
Bedroom 1 12'9" x 7'10" (3.89m x 2.4m)
Master bedroom with double glazed window to rear, two double glazed window to rear overlooking garden. Electric heater.
Bedroom 2 10'6" x 8'9" (3.2m x 2.67m)
Second double bedroom with double glazed window to front with pleasant views, electric heater, built in over stair cupboard.
Bathroom 6'2" x 6'2" (1.88m x 1.88m)
Fitted with a panelled bath with electric shower and tiled splash backs. Low level W.C, pedestal wash basin, heated towel rail. Down lighters, extractor.
Outside
The property is set back from the approach by off road parking on the drive and a lawned area. There is side access with a secure gate to the rear garden which is enclosed by fencing and laid to lawn with a patio and a useful garden shed.
What's included
Terrace
Parking
TypeSemi-detached house
Living Area55 m²
Bedrooms2
Bathrooms1
Energy ClassD
HeatingElectric, Double Glazing
Location
Map loading soon
Neighborhood data on demand
Nearby essentials will load when this section comes into view.
Listed on
Mortgage calculator
Estimated monthly payment
1.252 €/mo
Down payment10 % · 25.278 €
25.278 €227.506 € loan
Term
Total repayable375.502 €
Interest rate4.40 %
Representative estimate · Landomo is not a mortgage broker. · Rates updated April 2026