House for sale
Wadebridge, Cornwall
4 bedrooms·2 bathrooms
678.362 €
Listed Oct 3, 2026
About this listing
An impressive 4 bedroom detached spacious home located within one of the most popular residential cul-de-sacs on the outskirts of Wadebridge town. Freehold. Council Tax Band E. EPC rating C.
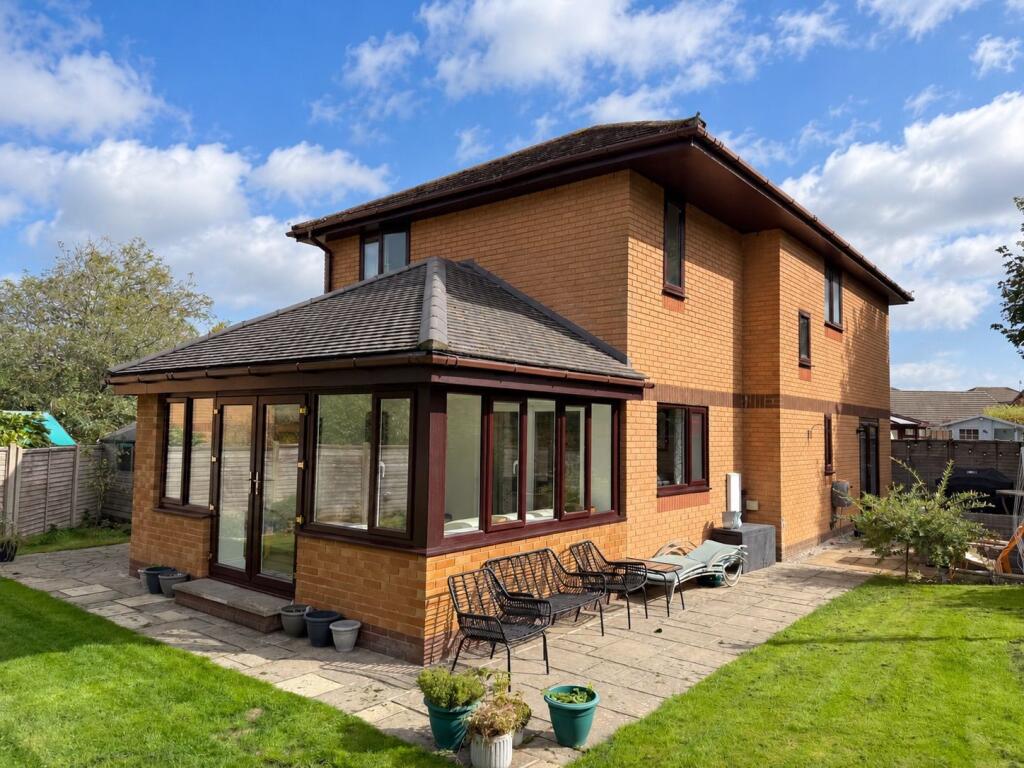
14 Victoria Park is a very well maintained modern detached 4 bedroom home situated in a great corner plot within this popular cul-de-sac. The property has seen a large scale of modernisation in recent years including replacement of all new UPVC double glazed windows and doors as well as a modern extension leading out from the spacious living room to the generous reception room 2/sun room. As can be seen from the photographs this property has the benefit of a generous level garden with appealing patio area and generous off road parking to the front. As you enter the first floor of the property you are met with a naturally light and generous landing space which leads into an impressive master bedroom with en-suite before leading in through to 2 further double bedrooms with further single bedroom and family bathroom. The first floor also benefits from generous storage space throughout together with a double airing cupboard.
The accommodation comprises with all measurements being approximate:-
Entrance Porch
With cloaks hanging.
Entrance Hall
Radiator. Stairs off to first floor. Understairs storage cupboard.
Lounge - 3.5 m x 5.4 m
A lovely light dual aspect room with 2 radiators and feature electric fire with attractive fireplace surround. Double glazed UPVC sliding doors into
Sun Room/Reception 2 - 3.1 m x 4.8 m
A naturally light pleasant second reception room with UPVC double glazed window surrounding the whole room together with UPVC double glazed French doors leading out to the level garden. Radiator. T. V. point.
Laundry/Cloakroom (formerly shower room) - 2.6 m x 1.5 m
Part tiled walls. Radiator. Low level w.c. Wash hand basin. Space and plumbing for washing machine. Space and power for tumble dryer. UPVC double glazed window.
Dining Room - 3.56 m x 2.6 m
A generous dining room. Radiator. Double glazed UPVC window out to patio and garden.
Kitchen - 5.2 m x 2.3 m min 3.28 m max
An L-shaped modern fitted kitchen comprising single drainer one and a half bowl stainless steel sink with mixer tap over. A good range of built in base and wall units including drawers. Integral dishwasher. Radiator. Recess for fridge. Double glazed UPVC window to side. AEG oven and grill. Bosch 5 ring induction hob.
Double Garage - 5.2 m x 5.5 m
A generous double garage with electric modern door. Triple storage cupboard with sink unit with cupboards under and wall cupboards above.
First Floor
Staircase with half landing window.
Landing
Access to roof space. Radiator. Built in storage cupboard with hanging and shelving.
Bedroom 1 - 3.5 m x 5.4 m
A lovely spacious light master bedroom with dual aspect windows. 2 x radiators. T.V. point.
En-Suite Shower Room
With feature corner shower with rainfall shower head. Refitted white suite comprising low level w.c., wash hand basin with cupboard under and heated towel rail.
Bathroom
White suite comprising feature air bath with tiled surround. Fitted wash hand basin with cupboards below and mirror and light over. Shaver point. Fully tiled shower enclosure with thermostatic shower. Low level w.c. Heated towel rail.
Bedroom 2 - 2.8 m x 2.9 m
Double bedroom. Good storage space. Radiator. UPVC double glazed window.
Bedroom 3 - 3.0 m x 2.9 m
A further double bedroom. Storage space. Radiator. UPVC double glazed window.
Bedroom 4 - 2.0 m x 2.4 m
A good size single bedroom. Radiator. UPVC double glazed window.
Outside
The property benefits from a corner plot towards the end of this impressive cul-de-sac with tarmac driveway providing good off road parking as well as a double garage as mentioned above. There is easy access via the side of the property which then leads you to the larger than average level garden and patio with fully enclosed borders. As can be seen from the photographs there is also a feature garden/party room of timber construction with central firepit which has mains power and light and built in bench seating supplied by Barbeque Lodges.
Garden Shed - 2.45 m x 1.9 m
Services
Mains water, drainage and electricity are connected to the property.
Agents Note
Please note that an AML fee is chargeable to the buyer once an offer is accepted to cover the cost of carrying out the required identity and anti-money laundering checks. The fee is £30 plus VAT (£36 inc VAT) per person. Once these checks have been completed, the fee cannot be refunded, even if the property purchase does not go ahead.
PROOF OF FINANCE – Purchasers, before an offer is formally agreed, we will require proof of your financial ability to purchase. Again, we ask for your cooperation on this matter to avoid any unnecessary delays in issuing a memorandum of sale.
What3Words: ///elevate.onto.smirks
For further information please contact our Wadebridge office.
What's included
Garden
Parking
TypeDetached house
Bedrooms4
Bathrooms2
Energy ClassC
HeatingAsk Agent
MunicipalityWadebridge
Location
Map loading soon
Neighborhood data on demand
Nearby essentials will load when this section comes into view.
Listed on
Mortgage calculator
Estimated monthly payment
3.359 €/mo
Down payment10 % · 67.836 €
67.836 €610.526 € loan
Term
Total repayable1.007.682 €
Interest rate4.40 %
Representative estimate · Landomo is not a mortgage broker. · Rates updated April 2026