House for sale
Thurso, Caithness
3 bedrooms·1 bathroom
158.762 €
Listed Aug 20, 2026
About this listing
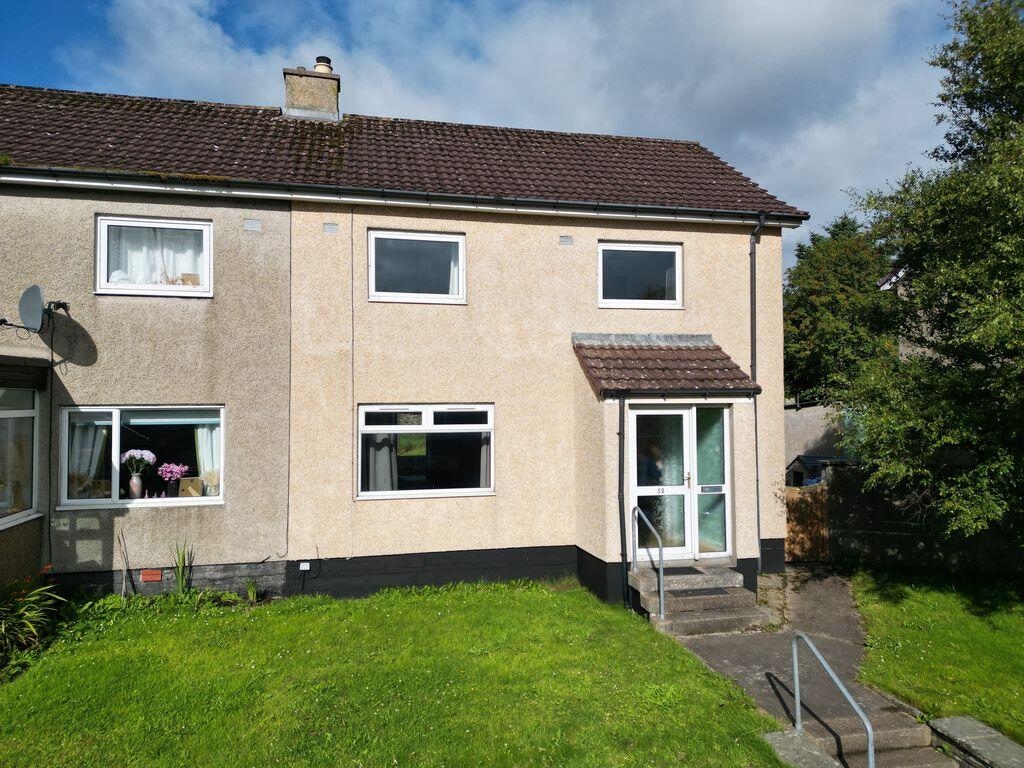
An attractive 3 bedroomed semi-detached family home in the popular Pennyland area of Thurso. Accommodation includes a large lounge with door to the garden, kitchen, utility, 3 bedrooms all with fitted furniture and bathroom. This family home is walking distances to two primary schools and the secondary school so would make an excellent family home. The garden is fully enclosed with a stone built shed and paved patio. Mains gas central heating. Council tax band A, EPC rating D. Additional details including virtual tour and home report on our website: ///scorch.driftwood.lavished
Porch
3' 11'' x 3' 3'' (1.2m x 1.0m)
There is a white uPVC front door with two obscure glass panes, matching side window and mono-pitched tiled roof. Floored with engineered oak and paired with a light mint green decor and white washed woodwork.
Hall
10' 10'' x 6' 11'' (3.3m x 2.1m)
The engineered oak flooring continues into the neutrally decorated hall. Two 15 pane glass doors lead to the kitchen and lounge. The carpeted stairs has a cupboard underneath for added storage. There is a window at the foot of the stairs for added light.
Lounge
19' 8'' x 10' 10'' (6.0m x 3.3m)
A large lounge with a window to the front and glazed door with side window to the rear garden. Decor is a contemporary blend of wallpaper bringing hues of cream and blue into the room. This is paired with a blue carpet and softened with two floor length pairs of light grey curtains.
Kitchen
12' 2'' x 10' 10'' (3.7m x 3.3m)
The fitted kitchen comprises of solid wood doors and light coloured worksurfaces. Plenty of storage is provided by numerous cabinets and wall units. There is a tiled splashback and light coloured walls. Appliances include a gas hob, concealed cooker hood, double electric oven/grill, integrated fridge and freezer and washing machine (which is included in the sale). Flooring is a grey wood effect vinyl. There is a large cupboard which houses the new boiler (installed March '26) and provides additional storage.
Utility Room
7' 10'' x 4' 7'' (2.4m x 1.4m)
The utility room extension to the side of property has a mono-pitched tiled roof with two windows and a half glazed uPVC door to the gardens. There is free standing tumble drier under the woodgrain worktop, which is included in the sale. There is also space for an additional under counter appliance. Walls are wood lined and flooring is a grey vinyl.
Landing
9' 10'' x 4' 3'' (3.0m x 1.3m)
A bright space with fresh painted cream walls and white joinery. There is access to the three bedrooms and bathroom and a window to the side of the property. There is an access hatch to the loft space, which has an integrated loft ladder, lighting and is partly floored.
Bedroom 1
15' 5'' x 8' 2'' (4.7m x 2.5m)
This neutrally decorated double bedroom benefits from modern white gloss fitted wardrobes with a centre mirrored door. A wide window overlooks the back garden and lets in plenty of light.
Bedroom 2
10' 10'' x 9' 10'' (3.3m x 3.0m)
A standard sized double bedroom with window to the front of the property. Storage is provided by fitted floor to ceiling wardrobes with a white gloss finish and chrome handles. Decorated in neutral colours.
Bedroom 3
7' 7'' x 6' 11'' (2.3m x 2.1m)
This room was previously used as a home office with a large fitted desk with 4 x double sockets conveniently located just above the desk. There is a recessed nook in the space over the stairs which can be used to house furniture or for additional storage. The room is fully carpeted and has a combination of light walls and bold blue decor round the fitted desk.
Bathroom
6' 11'' x 6' 3'' (2.1m x 1.9m)
The bathroom is fully tiled with a light tile. The white suite includes a bath with electric shower, vanity with back-to-wall toilet and fitted sink. There is a mirrored cabinet over the sink.
Gardens
The elevated front garden is laid to lawn with steps leading up from the street to the path. The path goes straight to the front door and also forks off to the side garden. The side garden has a door to the utility. The back garden has a large paved patio area. Outside storage includes a stone shed. There is a lawn in the back garden with clothes line. The property is attractive externally as it has previously been re-rendered, giving it a bright and inviting appearance.
What's included
Garden
TypeSemi-detached house
Bedrooms3
Bathrooms1
Energy ClassD
HeatingAsk Agent
MunicipalityThurso
Location
Map loading soon
Neighborhood data on demand
Nearby essentials will load when this section comes into view.
Listed on
Mortgage calculator
Estimated monthly payment
786 €/mo
Down payment10 % · 15.876 €
15.876 €142.886 € loan
Term
Total repayable235.836 €
Interest rate4.40 %
Representative estimate · Landomo is not a mortgage broker. · Rates updated April 2026