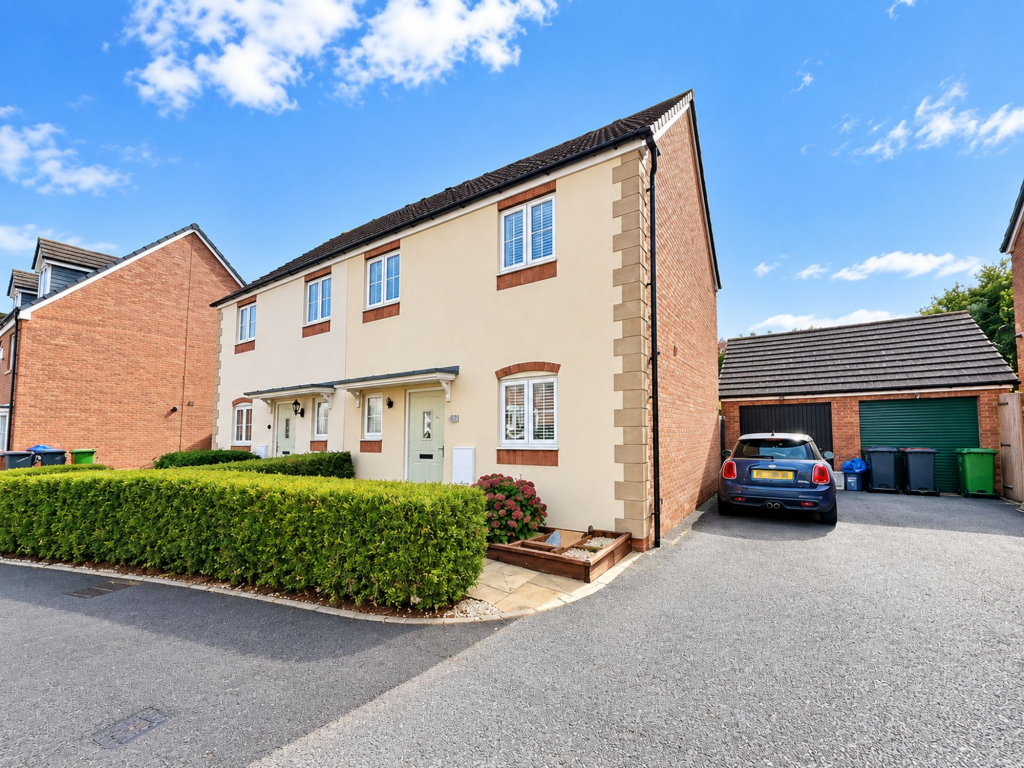
House for sale, 67 m²
Telford, Donnington, Donnington and Muxton
3 bedrooms·2 bathrooms
275.846 €
4.117 €/m²
Listed Oct 20, 2026
About this listing
NO ONWARD CHAIN – Stylish, modern and ready to move straight into, this beautifully presented three-bedroom semi-detached home on Dukes View boasts contemporary interiors, a striking media wall, a spacious lounge/diner with French doors opening onto the garden, and a principal bedroom with en-suite. Outside, enjoy a fantastic entertaining space complete with a raised deck and bespoke outdoor bar, alongside a two-car driveway and detached garage. A superb home combining modern comfort, practicality and outdoor living, ideal for first-time buyers, couples and young families alike.
Finished in a contemporary style throughout, this attractive home offers thoughtfully arranged accommodation, eye-catching design features and a rear garden that brings something extra to everyday living. Whether you're a first-time buyer, a young family or simply looking for a home that's ready to enjoy from day one, this property offers an appealing balance of comfort, convenience and personality.
Step inside and the welcoming entrance hall provides access to a convenient downstairs W/C before leading through to the modern, front-facing kitchen, finished with sleek high-gloss cabinetry, contemporary worktops and integrated cooking appliances. Clean lines, inset spotlights and warm oak-effect flooring give the space a smart, contemporary feel. To the rear, the spacious lounge and dining area forms the heart of the home. Designed for both everyday relaxation and entertaining, this inviting space features a striking media wall and French doors opening directly onto the garden. The seamless connection between indoor and outdoor living creates the perfect setting for everything from cosy evenings at home to hosting family and friends.
Upstairs, there are three well-proportioned bedrooms, offering flexibility for a range of lifestyles. The principal bedroom benefits from its own contemporary en-suite shower room and media wall, creating a comfortable space to unwind. A second double bedroom provides excellent accommodation for family or guests, while the third bedroom could equally serve as a nursery, dressing room or dedicated home office. A modern family bathroom completes the first-floor accommodation.
Outside is where this home really comes into its own. The rear garden has been arranged to offer distinct areas for relaxing and entertaining, including a raised decked seating area, a bespoke outdoor bar and a lawned section. It's a versatile space for summer barbecues, drinks with friends, family time or simply enjoying a little fresh air at the end of the day.
Practicality is equally well catered for, with a driveway providing off-road parking for two vehicles and a detached single garage accessed from the rear garden, offering useful additional storage or secure parking.
The location adds to the appeal. Donnington offers a range of everyday amenities, supermarkets and leisure facilities, with access to Telford town centre and the wider road network, including the M54. Local schools include Wombridge Primary School, Donnington Wood Infant School and The Telford Priory School.
If you're looking for a home that combines modern style, practical living and somewhere genuinely special to relax and entertain, this beautifully presented three-bedroom semi-detached property on Dukes View, Donnington, deserves your attention. Contemporary, comfortable and full of character, this is a home that offers more than just well-presented accommodation. With its stylish interiors, sociable living space, dedicated en-suite and garden designed for entertaining, it presents an attractive opportunity for buyers seeking a home they can move straight into and make their own.
Arrange your viewing to appreciate everything this property has to offer.
EPC Rating: C
Garden
The rear garden offers a fantastic space for relaxing and entertaining, featuring a raised decked seating area, bespoke outdoor bar and lawn. French doors lead directly from the lounge/diner, creating a seamless connection between indoor and outdoor living. The garden also benefits from access to the detached garage as well as being south facing.
Parking - Driveway
The property benefits from a private driveway providing off-road parking for two vehicles, alongside a detached single garage offering additional secure parking or useful storage space.
Parking - Garage
Disclaimer
We endevour to make sure that all details within our property listings are correct at the time of instruction. Measuring devices are calibrated regularly and details checked with the vendor before publication. Should you have any questions regarding our listings, please contact us using .
Referral Fees:- We are paid referral fees for introductions to mortgage and conveyancing services. Conveyancing we recieve £300 per referral. Mortgages:- We recieve £175 per referral.
What's included
Terrace
Garage
Parking
TypeSemi-detached house
Living Area67 m²
Bedrooms3
Bathrooms2
Energy ClassC
HeatingAsk Agent
Location
Map loading soon
Neighborhood data on demand
Nearby essentials will load when this section comes into view.
Listed on
Mortgage calculator
Estimated monthly payment
1.366 €/mo
Down payment10 % · 27.585 €
27.585 €248.261 € loan
Term
Total repayable409.759 €
Interest rate4.40 %
Representative estimate · Landomo is not a mortgage broker. · Rates updated April 2026