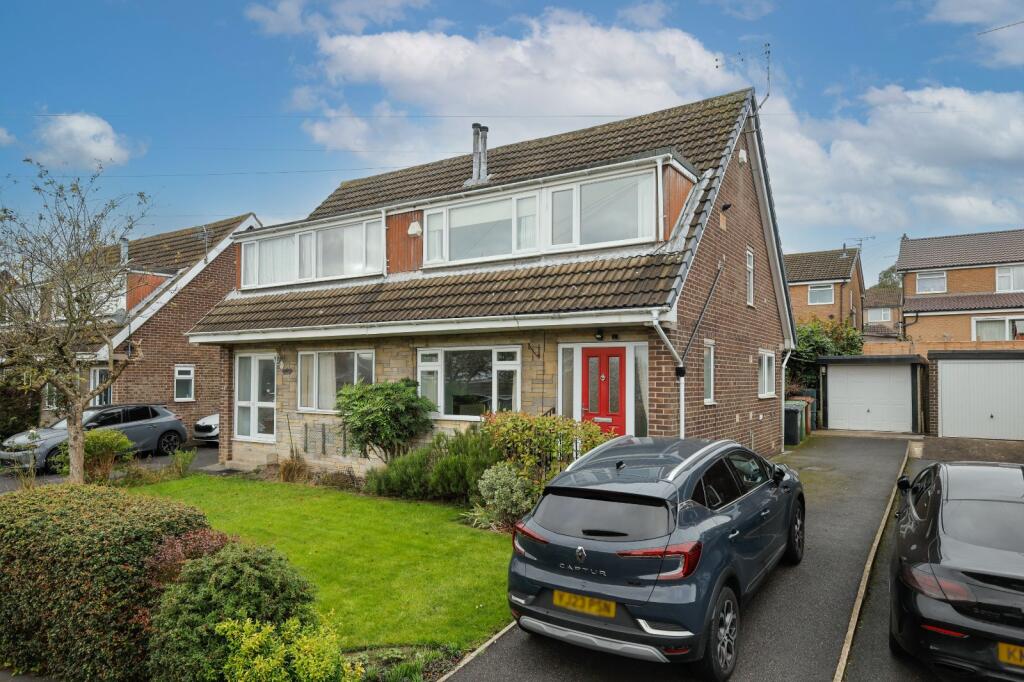
House for sale
Leeds, West Yorkshire
3 bedrooms·1 bathroom
266.635 €
Listed Oct 7, 2026
About this listing
STARTING BIDS | This property is offered for sale via auction. A three-bedroom semi-detached home occupying a quiet cul-de-sac position in the highly sought-after area of Adel, LS16. Offering spacious and versatile accommodation, the property features an open-plan living & dining space, separate kitchen, three bedrooms & a family wet room-style bathroom. Externally, there is a south-facing rear garden & driveway providing off-street parking. Requiring modernisation, the property presents an excellent opportunity for buyers seeking a home they can update & personalise in a popular residential location.
LOCATION
Cookridge is a popular village with a good mix of accommodation and amenities available, along with reputable schools, a recently re-designed and re-furbished sports club/swimming pool, Asda superstore and a Health Centres at Holt Park. Ideally situated for access to Otley Road (A660) and the Ring Road (A6120) thus making commuting straight forward. Public transport facilities are good by bus or alternatively by railway from the Horsforth Train Station located at the bridge on the Horsforth/Cookridge border. Horsforth village is just next-door where a vast range of shops, supermarkets, pubs and restaurants can be found. Beautiful countryside can be found within a short distance and the Cookridge Hall Golf Course and Bannatyne health club are on the doorstep. Headingley is a short distance away with a vibrant mix of shops and restaurants, plus the renowned Headingley Stadium for rugby & Cricket.
GROUND FLOOR
The ground floor opens into an entrance hall providing access to the main living accommodation. The generous open-plan living & dining space offers a versatile area for both relaxing & entertaining, with plenty of scope for modernisation to create a contemporary family space. A separate kitchen is positioned to the rear, with convenient access to both the side & rear of the property.
FIRST FLOOR
The first floor provides three bedrooms, comprising two well-proportioned double bedrooms & a further single bedroom. Completing the accommodation is a family wet room-style bathroom, which would benefit from updating. The layout provides practical accommodation with excellent potential for buyers to modernise & make the space their own.
OUTSIDE
Externally, the property benefits from a south-facing rear garden, providing a pleasant outdoor space with excellent potential for landscaping & entertaining. To the front, a driveway provides valuable off-street parking, while the side & rear access from the kitchen adds further practicality.
MODERN METHOD OF AUCTION (IAMSOLD)
This property is for sale by the Modern Method of Auction, meaning the buyer and seller are to Complete within 56 days (the "Reservation Period"). Interested parties personal data will be shared with the Auctioneer (iamsold). If considering buying with a mortgage, inspect and consider the property carefully with your lender before bidding. A Buyer Information Pack is provided. The buyer will pay £349.00 including VAT for this pack which you must view before bidding. The buyer signs a Reservation Agreement and makes payment of a non-refundable Reservation Fee of 4.50% of the purchase price including VAT, subject to a minimum of £6,600.00 including VAT. This is paid to reserve the property to the buyer during the Reservation Period and is paid in addition to the purchase price. This is considered within calculations for Stamp Duty Land Tax. Services may be recommended by the Agent or Auctioneer in which they will receive payment from the service provider if the service is taken. Payment varies but will be no more than £450.00. These services are optional.
BROCHURE DETAILS
Hardisty prepared these details, including photography, in accordance with our estate agency agreement.
REFERRAL FEE DISCLOSURE
As well as your obligation to pay our commission or fees we may also receive a commission, payment, fee or reward (known as a Referral Fee) from ancillary providers for recommending their service to you. Please see website for full details.
PLEASE NOTE
The extent of the property and its boundaries are subject to verification by inspection of the title deeds. The measurements in these particulars are approximate and have been provided for guidance purposes only. The fixtures, fittings and appliances have not been tested and therefore no guarantee can be given that they are in working order. The internal photographs used in these particulars are reproduced for general information and it cannot be inferred that any item is included in the sale.
What's included
Garden
Parking
TypeDetached house
Bedrooms3
Bathrooms1
HeatingAsk Agent
Location
Map loading soon
Neighborhood data on demand
Nearby essentials will load when this section comes into view.
Listed on
Mortgage calculator
Estimated monthly payment
1.320 €/mo
Down payment10 % · 26.664 €
26.664 €239.971 € loan
Term
Total repayable396.076 €
Interest rate4.40 %
Representative estimate · Landomo is not a mortgage broker. · Rates updated April 2026