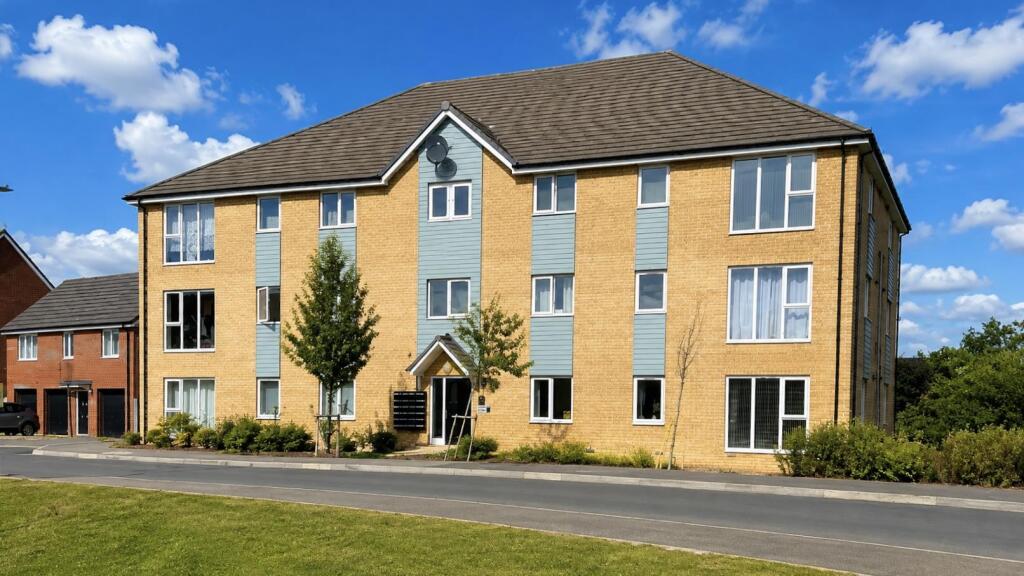
2-bed apartment for sale
Milton Keynes, Whitehouse
2 bedrooms·2 bathrooms
278.127 €
Listed Sep 14, 2026
About this listing
CAULDWELL PROPERTY SERVICES are delighted to offer for sale this stunning first-floor, two-bedroom apartment, situated within the popular Whitehouse development.
Beautifully presented throughout, the property offers spacious and contemporary accommodation ideal for first-time buyers looking to take their first step onto the property ladder.
The accommodation begins with a welcoming entrance hall leading to an impressive open-plan kitchen, living and dining area, creating a bright and sociable living space. The modern fitted kitchen benefits from a range of integrated appliances including a built-in oven and hob.
There are two well-proportioned bedrooms, with the principal bedroom enjoying the additional benefit of a walk-in wardrobe, together with a modern family bathroom featuring a bath with shower over.
Outside, the property benefits from an allocated parking space.
Whitehouse is a highly popular modern development on the western edge of Milton Keynes, ideally positioned for access to the beautiful Buckinghamshire countryside and the historic market town of Stony Stratford. Central Milton Keynes is only a short drive away, offering an extensive range of shopping, leisure and entertainment facilities. The location is also excellent for commuters, with convenient access to Milton Keynes Central railway station, the A5 and M1.
Early viewing is highly recommended to appreciate this beautifully presented shared ownership apartment.
Lease length - 95 years remaining
Annual maintenance charge - £1000pa
Annual Service charge - £700pa
Annual ground rent TBC
Entrance Hall - Via communal areas. Front entrance door. Video intercom. Radiator. Skimmed ceiling. Two store cupboards.
Lounge/Kitchen/Dining Room - 6.50 x 3.63 (21'3" x 11'10") - Dual aspect room with double glazed window to front and side. Radiator. Skimmed ceiling.
Kitchen Area - Fitted with a range of wall and base units with worksurfaces incorporating stainless steel sink drainer and mixer tap. Built in oven, four ring hob and extractor. Plumbing for washing machine and slim line dishwasher. Built in fridge freezer. Concealed wall mounted boiler. Skimmed ceiling.
Bedroom One - 3.27 x 3.67 (10'8" x 12'0") - Double glazed window to rear. Radiator. Skimmed ceiling. Door to dressing room.
Dressing Room - 1.76 x 1.47 (5'9" x 4'9") - Skimmed ceiling.
Bedroom Two - 3.27 x 2.51 (10'8" x 8'2") - Double glazed window to rear. Radiator. Skimmed ceiling.
Bathroom - Three piece suite comprising panelled bath with mixer tap and shower over, low level wc and wash hand basin. Skimmed ceiling. Extractor. Radiator.
Outside - Allocated parking with visitor bays. Bin store. Bicycle store.
At the time of preparing these details we were unable to verify the lease, maintenance and ground rent charges. Should you proceed with the purchase of this property, these details must be verified by your solicitor.
All measurements are approximate.
The area measurements are taken from the government EPC register.
The mention of appliances and/or services within these sales particulars does not imply that they are in full efficient working order. Please note that any services, heating systems or appliances have not been tested and no warranty can be given or implied as to their working order. MORTGAGE & FINANCIAL - The Mortgage Store can provide you with up to the minute information on all available rates. To arrange an appointment, telephone this office YOUR HOME IS AT RISK IF YOU DO NOT KEEP UP REPAYMENTS ON A MORTGAGE OR OTHER LOANS SECURED ON IT. Full quotation available on request. A suitable life policy may be required. Loans subject to status. Minimum age 18.
We routinely refer customers to Franklins solicitors, Gough Thorne and The Mortgage Store. It is your decision whether you choose to deal with them, in making that decision, you should know that we receive a referral fee in the region of £80 to £250 for recommending you to them
All clients are subject to identity and source of funds checks. We use a third party company to complete these for us. The charge is £60 inc vat per transaction which requires to be paid at your earliest convenience once your offer has been accepted, this enables us to conduct the verification checks we are obliged to do as per HMRC Anti Money Laundering guidelines.
Photographs may be digitally enhanced for presentation purposes, including lighting and cosmetic adjustments. No structural or permanent features of the property have been altered, and buyers should satisfy themselves by inspection.
We routinely refer customers to Franklins solicitors, Gough Thorne and The Mortgage Store. It is your decision whether you choose to deal with them, in making that decision, you should know that we receive a referral fee in the region of £80 to £250 for recommending you to them
What's included
Parking
Bedrooms2
Bathrooms2
SubtypeStandard flat
HeatingAsk Agent
Location
Map loading soon
Neighborhood data on demand
Nearby essentials will load when this section comes into view.
Listed on
Mortgage calculator
Estimated monthly payment
1.377 €/mo
Down payment10 % · 27.813 €
27.813 €250.314 € loan
Term
Total repayable413.147 €
Interest rate4.40 %
Representative estimate · Landomo is not a mortgage broker. · Rates updated April 2026