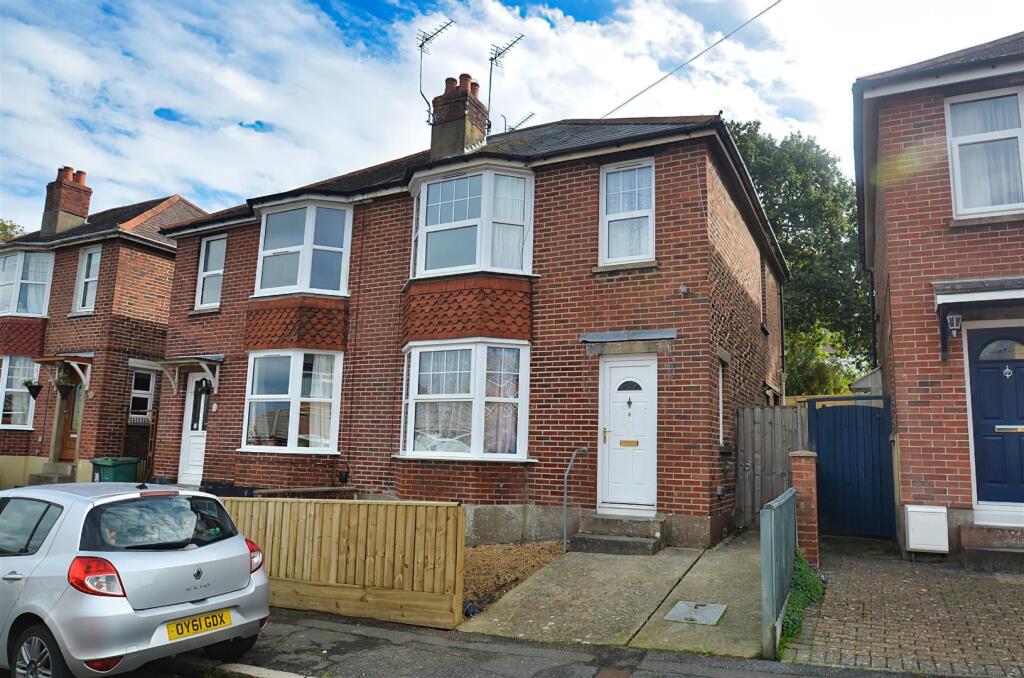
House for sale, 80 m²
Ryde, Isle of Wight
3 bedrooms·1 bathroom
197.771 €
2.473 €/m²
Listed Oct 30, 2026
About this listing
Found on the desirable east side of Central Ryde, this semi-detached house presents an exciting opportunity for those with a keen eye for potential. Spanning approximately 860 square feet, this property, probably built in the 1950s, boasts two spacious reception rooms and three bedrooms, making it ideal for families or those seeking extra space.
While the home requires some upgrading, it has already undergone significant improvements, including a new roof, a modern boiler, and essential damp works throughout the ground floor. This means that while you may wish to personalise the interior with new decor, carpets, bathroom and a kitchen of your choice, many of the costly renovations have been thoughtfully addressed.
The enclosed rear garden is a delightful feature, offering a generous patio area perfect for outdoor entertaining or simply enjoying the fresh air. From the upper floor, you can also enjoy interesting views of the sea, adding a touch of charm to this already appealing property.
Conveniently located, this home is just a short walk from bus routes, the train station, and local shop, ensuring that all your daily needs are easily met. Additionally, you will find yourself only ten minutes away from the beautiful beach and the picturesque Appley Park, perfect for leisurely strolls or family outings.
With potential parking available, subject to the necessary permissions and alterations, this property is a blank canvas waiting for your vision. Whether you are looking to invest or create your dream home, this semi-detached house in Ryde is a promising prospect not to be missed.
Entrance Hall - 4.29m x 1.68m (14'1" x 5'6") -
Lounge - 3.91m into bay x 3.33m max (12'10" into bay x 10'1 -
Dining Room - 3.96m x 3.20m max (13'0" x 10'6" max) -
Kitchen - 3.00m x 1.83m (9'10" x 6'0") -
Built-In Storage -
Landing -
Bedroom 1 - 4.39m into bay x 3.05m including wardrobes (14'5" -
Bedroom 2 - 3.66m x 3.07m including wardrobes (12'0" x 10'1" i -
Bedroom 3 - 2.11m x 1.98m (6'11" x 6'6") -
Shower Room - 1.98m x 1.83m (6'6" x 6'0") - Loft Hatch
Garden - The frontage is neatly laid to shingle with a concrete pathway to gated rear garden access. The main lawn gently slopes upwards to meet the paved terrace. This perfectly positioned to catch the Sun late into the day. A concrete patio sits off the dining room accessed via its double doors. External lighting. Garden store with power. Fence boundaries enclose the garden on all sides.
Potential Parking - Subject to all the relevant permissions we believe there may be space to create off-street parking, much as the neighbouring properties already have.
Tenure - Freehold
Council Tax - Band C
Construction Type - Brick elevations. Slate roof. Cavity walls.
Recent Improvement Works - Although the house is generally in need of modernisation, some costly works have been carried out in very recent years. The roof has been replaced (2009), boiler replaced (2021) and damp eradication works throughout the ground floor (2026). Guarantees available for recent damp works.
Flood Risk - Medium Risk from Surface Water, Very Low Risk from River & Sea.
Mobile Coverage - Coverage Includes: Vodafone Limited Coverage: EE & O2
Broadband Connectivity - Openreach & Wightfibre Networks. Up to Ultrafast Available.
Services - Unconfirmed gas, electric, mains water and drainage.
Agents Note - Our particulars are designed to give a fair description of the property, but if there is any point of special importance to you we will be pleased to check the information for you. None of the appliances or services have been tested, should you require to have tests carried out, we will be happy to arrange this for you. Nothing in these particulars is intended to indicate that any carpets or curtains, furnishings or fittings, electrical goods (whether wired in or not), gas fires or light fitments, or any other fixtures not expressly included, are part of the property offered for sale.
What's included
Terrace
Garden
TypeSemi-detached house
Living Area80 m²
Bedrooms3
Bathrooms1
HeatingGas Central
MunicipalityRyde
Location
Map loading soon
Neighborhood data on demand
Nearby essentials will load when this section comes into view.
Listed on
Mortgage calculator
Estimated monthly payment
979 €/mo
Down payment10 % · 19.777 €
19.777 €177.994 € loan
Term
Total repayable293.782 €
Interest rate4.40 %
Representative estimate · Landomo is not a mortgage broker. · Rates updated April 2026