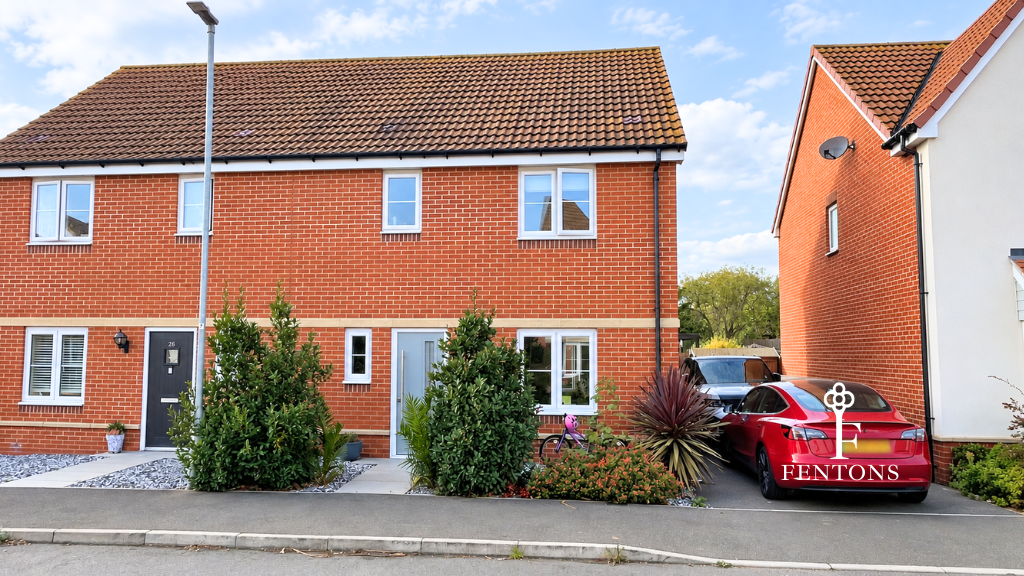
House for sale, 84 m²
Kirby Cross, Frinton and Walton
3 bedrooms·2 bathrooms
355.513 €
4.232 €/m²
Listed Oct 8, 2026
About this listing
Situated on the popular 'Finches Park' development in Kirby Cross, Fentons Estate Agents have the pleasure in bringing to market this STUNNING THREE BEDROOM SEMI-DETACHED HOME. This stylish home boasts a MODERN fully integrated kitchen/lounge/dining area, ground floor cloakroom, a first floor bathroom and en-suite to master bedroom. To the rear is a beautifully presented garden with a large entertainment patio area and a 20'11" fully insulated GARDEN ROOM. To the front a driveway providing off street parking. The property is also conveniently positioned within easy reach of local shops, schools and Kirby Cross railway station, while the sought-after coastal towns of Frinton-on-Sea and Walton-on-the-Naze are also within easy reach. An early viewing is highly recommended to fully appreciate the property which is on offer.
Accommodation comprises of approximate room sizes
Modern composite door leading to:-
Hallway - Wood effect LVT flooring. Radiator. Built-in storage cupboard. Stair-flight to first floor. Sealed unit double glazed window to front. Door to:-
Lounge/Dining Room - 16' 0" x 12' 9" - Feature media wall. Inset electric fire screen. Two built in storage cupboards. Wood effect LVT flooring. Radiator. Sealed unit double glazed window to rear. Sealed unit double glazed patio doors to rear. Opening to:-
Kitchen - 9' 4" x 10' 6" - Fitted in a range of gloss black matching fronted units. Wood effect square edge worksurfaces. Inset stainless steel sink and bowl unit. Inset four ring electric hob with extractor fan above. Built-in eye level electric oven and microwave. Further range of matching fronted units both eye and floor level. Integrated Fridge/freezer, wine cooler, dishwasher and washing machine. Cupboard housing combination boiler. Radiator. Wood effect LVT flooring. Spotlights. Sealed unit double glazed window to front.
Cloakroom - Modern suite comprises of low level w/c. Pedestal hand wash basin. Radiator. Spotlights. Wood effect LVT flooring.
Landing - Radiator, Loft access. Doors to:-
Master Bedroom - 11' 1" x 9' 11" - Radiator. Sealed unit double glazed window to front. Door to:-
Ensuite - Modern suite comprises of low level w/c. Vanity wash hand basin with storage drawers under. Fitted shower cubicle with wall mounted shower attachment. Heated towel rail. Extractor fan. Wood effect vinyl flooring. Part tiled walls. Obscured sealed unit double glazed window to front.
Bedroom Two - 8' 2" x 10' 6" - Radiator. Sealed unit double glazed window to rear.
Bedroom Three - 9' 8" x 6' 4" - Radiator. Sealed unit double glazed window to rear.
Family Bathroom - Modern suite comprises of low level w/c. Pedestal wash hand basin. Fitted paneled bath with shower attachment. Radiator. Extractor fan. Wood effect vinyl flooring. Part tiled walls. Obscured sealed unit double glazed window to side.
Outside - Rear - Part paved patio entertainment area. Remainder laid to artificial grass. Raised composite decking area leading to garden room. Wooden gate giving access to side. Enclosed by paneled fencing.
Garden Room - 20' 11" x 7' 7" - Fully insulated and electrics connected. Wood effect LVT flooring. Built in bar area. Log burner. Spotlights. Sealed unit double glazed windows to front. Sealed unit double glazed patio doors to front.
Outside - Front - Part shingled area. Pathway leading to front door. Beds stocked well with shrubs and bushes. Hard standing area providing off street parking for two vehicles.
Material Information - Freehold Property - Tenure: Freehold
Council Tax: Tendring District Council
Council Tax Band: C
Payable 2026/2027 £2059.18 Per Annum
Any Additional Property Charges: N/A
Services Connected: (Gas): Yes
(Electricity): Yes
(Water): Yes
(Sewerage Type): Mains Drainage
(Telephone, Broadband & Mobile Coverage): For Current Correct Information Please Visit:
Non Standard Property Features To Note: N/A
Aml - MONEY LAUNDERING, TERRORIST FINANCING AND TRANSFER OF FUNDS (INFORMATION OF THE PAYER) REGULATIONS 2017 - When agreeing a purchase, prospective purchasers will be asked to undertake Identification checks including producing photographic identification and proof of residence documentation along with source of funds information.
These Particulars do not constitute part of an offer or contract. They should not be relied upon as a statement of fact and interested parties must verify their accuracy personally. All internal & some outside photographs are taken with a wide angle lens, therefore before arranging a viewing, room sizes should be taken into consideration.
Agents Note - As a modern new-build home, the property benefits from the remainder of a 10-year NHBC warranty and is highly energy efficient, built in line with current national standards for new homes.
Referral Fees - You will find a list of any/all referral fees we may receive on our website
What's included
Garden
TypeSemi-detached house
Living Area84 m²
Bedrooms3
Bathrooms2
Energy ClassB
HeatingGas Central
MunicipalityKirby Cross
Location
Map loading soon
Neighborhood data on demand
Nearby essentials will load when this section comes into view.
Listed on
Mortgage calculator
Estimated monthly payment
1.760 €/mo
Down payment10 % · 35.551 €
35.551 €319.962 € loan
Term
Total repayable528.102 €
Interest rate4.40 %
Representative estimate · Landomo is not a mortgage broker. · Rates updated April 2026