House for sale
South Kesteven, Baron St Martin, Stamford
3 bedrooms·1 bathroom
560.816 €
Listed Sep 18, 2026
About this listing
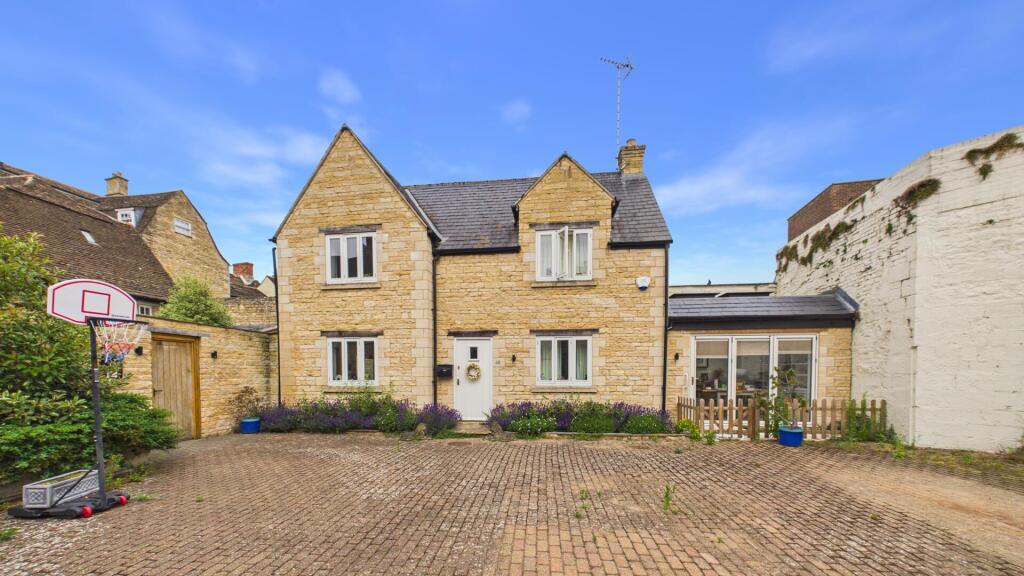
Welcome to this charming stone-built home located on Ironmonger Street in the heart of Stamford town centre. This delightful detached property boasts three well-proportioned bedrooms, making it an ideal home for families or those seeking extra space.
As you enter, you will find two inviting reception rooms, one of which features a stunning vaulted ceiling and bifolding doors.
The open plan kitchen and dining area is a true highlight, offering a modern and functional space for culinary enthusiasts. French doors lead you to a low maintenance courtyard, providing a private outdoor retreat for relaxation or al fresco dining.
The property also includes a contemporary shower room located upstairs, along with a convenient downstairs cloakroom for guests. Additionally, off road parking for one car adds to the practicality of this lovely home.
With its prime location and thoughtful design, this home presents a wonderful opportunity to enjoy the vibrant lifestyle that Stamford has to offer. Whether you are looking to explore local shops, cafes, or the picturesque surroundings, this property is perfectly situated to make the most of it all. Don't miss the chance to make this delightful home your own.
"Detached three bedroom residence situated in the heart of Stamford town centre."
Hallway - 6'2" x 12'3" -
Kitchen / Diner - 10'7" x 17'5" -
Living Room - 11'1" x 15'9" -
Reception - 11'8" x 9'1" -
Wc - 5'4" x 3'3" -
Landing - 9'10" x 5'6" -
Bedroom - 14'6" x 10'0" -
Bedroom 2 - 11'1" x 5'6" -
Bedroom 3 - 10'5" x 10'3" -
Shower Room - 6'0" x 6'8" -
Agents Note: Selected photographs have been AI-enhanced for presentation purposes by digitally removing some personal belongings and household items. No structural features, fixtures, fittings, colours or material aspects of the property have been intentionally altered.
What's included
Garden
Parking
TypeDetached house
Bedrooms3
Bathrooms1
Energy ClassD
HeatingAsk Agent
MunicipalitySouth Kesteven
Location
Map loading soon
Neighborhood data on demand
Nearby essentials will load when this section comes into view.
Listed on
Mortgage calculator
Estimated monthly payment
2.777 €/mo
Down payment10 % · 56.082 €
56.082 €504.734 € loan
Term
Total repayable833.071 €
Interest rate4.40 %
Representative estimate · Landomo is not a mortgage broker. · Rates updated April 2026