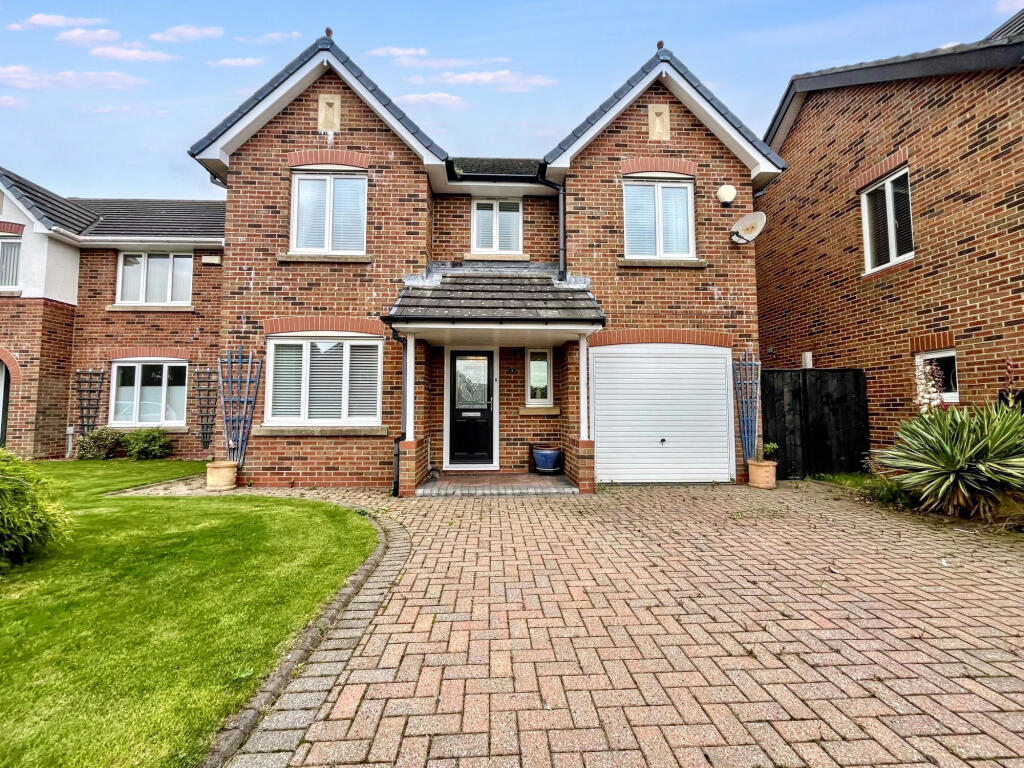
House for sale
Pegswood, Northumberland
4 bedrooms·2 bathrooms
406.764 €
Listed Sep 10, 2026
About this listing
Located on the popular Brocksburn Park estate in Pegswood, this well-presented four-bedroom detached property would make an ideal family home.
The property is conveniently situated within easy walking distance of a range of local amenities, including convenience stores, takeaways, bakery , local restaurant, a doctors’ surgery and an Ofsted-rated first school. Regular bus services provide easy access to the nearby towns of Morpeth and Ashington, both of which offer a wider range of shops, supermarkets, pubs, restaurants and leisure facilities, as well as further schooling options.
For those who commute, the A1 trunk road is easily accessible, providing excellent links both North and South. The property is also ideally placed for enjoying the beautiful Northumberland coastline, with scenic walks and popular beaches at Newbiggin-by-the-Sea and Cresswell within easy reach.
Internally, the property briefly comprises an entrance hallway, dining room, living room, conservatory, kitchen with separate utility room, and a downstairs WC. To the first floor are four generously sized double bedrooms, with the principal bedroom benefiting from an en-suite, along with a family bathroom.
Externally, the property benefits from a double driveway to the front, providing ample off-road parking, together with a single garage featuring an electric roller door. To the rear is an enclosed garden, predominantly laid to lawn with a paved patio area, providing an ideal space for outdoor entertaining, relaxing or al fresco dining.
A viewing is highly recommended to fully appreciate the accommodation and location on offer.
For further information or to arrange a viewing, please contact our Morpeth office.
Council Tax Band: D
Tenure: Freehold
Entrance Hallway
Entrance hallway comprises of LVT flooring , doors leading to the kitchen , dining room , living room and downstairs WC as well as access to the stairs to the first floor with storage under and a gas central heating radiator.
Downstairs WC
Fitted suite comprising of WC and hand wash basin, partially tiled walls and LVT flooring with a gas central heating radiator.
Dining Room
With central heating radiator and double glazed window to the front elevation.
Kitchen
Fitted with a range of wall and base units, integrated gas hob with hood extractor, double electric oven, plumbing for a dishwasher, space for a fridge-freezer, stainless steel sink with mixer tap and drainer, as well as a large double glazed window to the rear garden and gas central heating radiator.
Utility Room
The utility room offers a separate space for laundry with plumbing for a washing machine and tumble dryer as well as a stainless steel sink with mixer tap and door that leads to the side external of the property.
Living room
The living room comprises of LVT flooring, french doors to the conservatory to rear elevation, a fireplace with electric fire and central heating radiators.
Conservatory
With tiled flooring , double glazed windows , gas central heating radiators and french doors to the rear external.
Bedroom One
Spacious double bedroom with carpeted flooring, a central heating radiator and a large double glazed window to the rear elevation.
Bedroom Two
Spacious double bedroom with a double glazed window to rear elevation, central heating radiator and carpeted flooring.
Bedroom Three
Double bedroom with carpeted flooring, double glazed window to the front elevation and a central heating radiator.
Bedroom four
Double bedroom with carpeted flooring , gas central heating radiator and window to the front elevation
En-suite
Fitted suite comprising; WC, hand wash basin and shower cubicle with tiled walls and flooring, heated towel rail and double glazed window.
Family bathroom
Fitted suite comprising; WC, hand wash basin, panelled bath with shower over, large double glazed window to side elevation, partially tiled walls and flooring.
Externally
To the front of the property is a single garage with an electric roller door, and a double driveway. To the rear is an enclosed garden laid with lawn and patio and side access on both sides of the property
What's included
Garden
Parking
Key Stats
Key Stats
TypeDetached house
Bedrooms4
Bathrooms2
HeatingGas
MunicipalityPegswood
Location
Map loading soon
Neighborhood data on demand
Nearby essentials will load when this section comes into view.
Listed on
Mortgage calculator
Estimated monthly payment
2.014 €/mo
Down payment10 % · 40.676 €
40.676 €366.088 € loan
Term
Total repayable604.234 €
Interest rate4.40 %
Representative estimate · Landomo is not a mortgage broker. · Rates updated April 2026