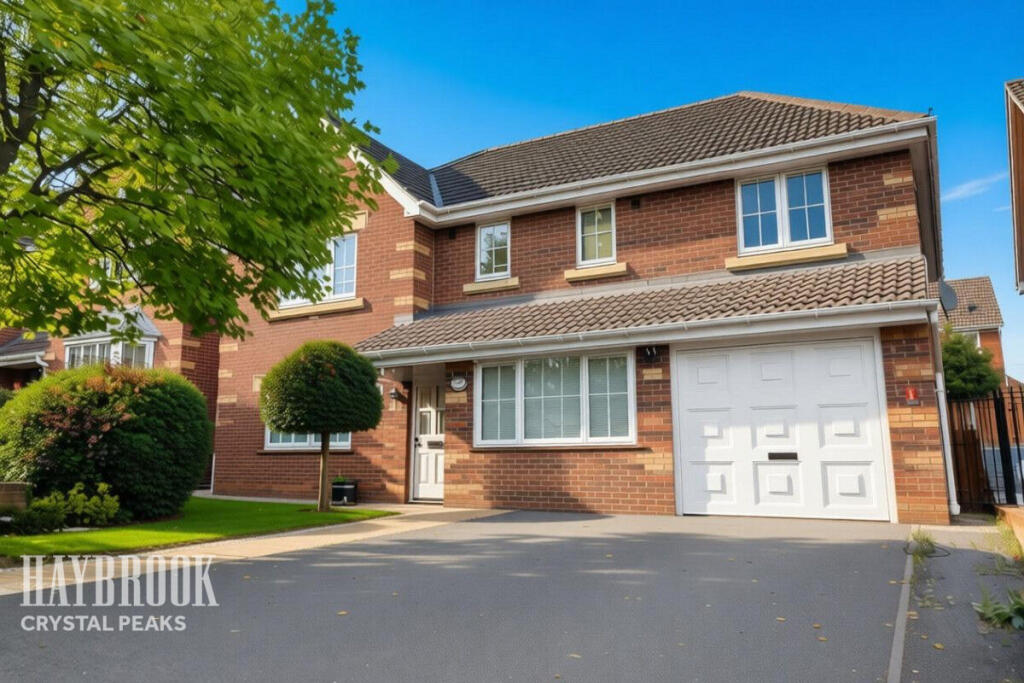
House for sale
Rotherham, Aston cum Aughton
5 bedrooms·3 bathrooms
596.516 €
Listed Oct 2, 2026
About this listing
Five Bedroom Detached Family Home – Aston
A superb five-bedroom detached family home offering spacious and versatile accommodation throughout. Situated in the popular area of Aston, this impressive property provides excellent living space for modern family life, with multiple reception areas, a generous kitchen/diner, four double bedrooms, a single bedroom and a useful garage. The property is also ideally positioned just one mile from the M1 motorway, providing excellent connectivity for commuters.
Upon entering, you are greeted by a beautiful entrance hallway which provides access to the principal rooms. To the front is a versatile snug/playroom/office measuring 2.7m x 3.1m (8' 10" x 10' 2"), making an ideal home office, children's playroom or additional reception space.
To the rear of the property is the impressive kitchen/diner measuring 5.3m x 3.1m (17' 5" x 10' 2"), providing a fantastic space for everyday family dining and entertaining. There is also a useful utility room measuring 2.7m x 1.8m (8' 10" x 5' 11").
The generous lounge measures 5.4m x 4.4m (17' 9" x 14' 5") and offers a comfortable main reception space. The lounge leads through to a separate dining room, creating an excellent flow between the reception areas and making this home particularly well suited to entertaining.
To the first floor are five bedrooms, including four generously sized double bedrooms and a useful single bedroom, providing excellent accommodation for a growing family. The principal bedroom measures 3.6m x 4.4m (11' 10" x 14' 5") and benefits from a private en-suite shower room measuring 1.8m x 2.9m (5' 11" x 9' 6").
Bedroom two measures 3.9m x 2.7m (12' 10" x 8' 10"), while bedroom three measures 2.7m x 3.9m (8' 10" x 12' 10"). These rooms benefit from a convenient Jack and Jill en-suite measuring 1.9m x 1.6m (6' 3" x 5' 3").
Bedroom four measures 3m x 3.7m (9' 10" x 12' 2"), with bedroom five measuring 2.5m x 3.6m (8' 2" x 11' 10"). The fifth bedroom offers a useful single-bedroom space, while completing the first floor is the spacious family bathroom measuring 2.5m x 3.6m (8' 2" x 11' 10").
Externally, the property benefits from a garage providing useful additional storage and parking. The original double garage has been partially converted, with half of the space now forming the separate dining room, while the remaining garage area continues to provide valuable storage and parking.
The location is a particularly attractive feature, with the M1 motorway just one mile away, making this an excellent choice for those needing convenient access to Sheffield, Rotherham and the wider motorway network.
This is a fantastic opportunity to acquire a substantial detached family home in Aston, offering five bedrooms, four of which are doubles, generous reception space, a well-proportioned kitchen/diner, useful additional rooms and a versatile garage. An internal viewing is highly recommended to fully appreciate the space and versatility on offer.
Disclaimer
Haybrook offer a professional, ARLA accredited Lettings and Management Service. If you are considering renting your property in order to purchase, are looking at buy to let or would like a free review of your portfolio, please call the Lettings Manager on the above number.
Haybrook is the seller's agent for this property. Your conveyancer is legally responsible for ensuring any purchase agreement fully protects your position. We make detailed enquiries of the seller to ensure the information provided is as accurate as possible. Please inform us if you become aware of any information being inaccurate.
Photos in this listing may be digitally enhanced or altered for illustrative or marketing purposes. Where applicable, furniture, decoration, landscaping or other features shown may not reflect the property in its current form. Please refer to the description and ask the agent to confirm the current condition and features before relying on any image.
What's included
Parking
TypeDetached house
Bedrooms5
Bathrooms3
HeatingAsk Agent
MunicipalityRotherham
Location
Map loading soon
Neighborhood data on demand
Nearby essentials will load when this section comes into view.
Mortgage calculator
Estimated monthly payment
2.954 €/mo
Down payment10 % · 59.652 €
59.652 €536.864 € loan
Term
Total repayable886.102 €
Interest rate4.40 %
Representative estimate · Landomo is not a mortgage broker. · Rates updated April 2026