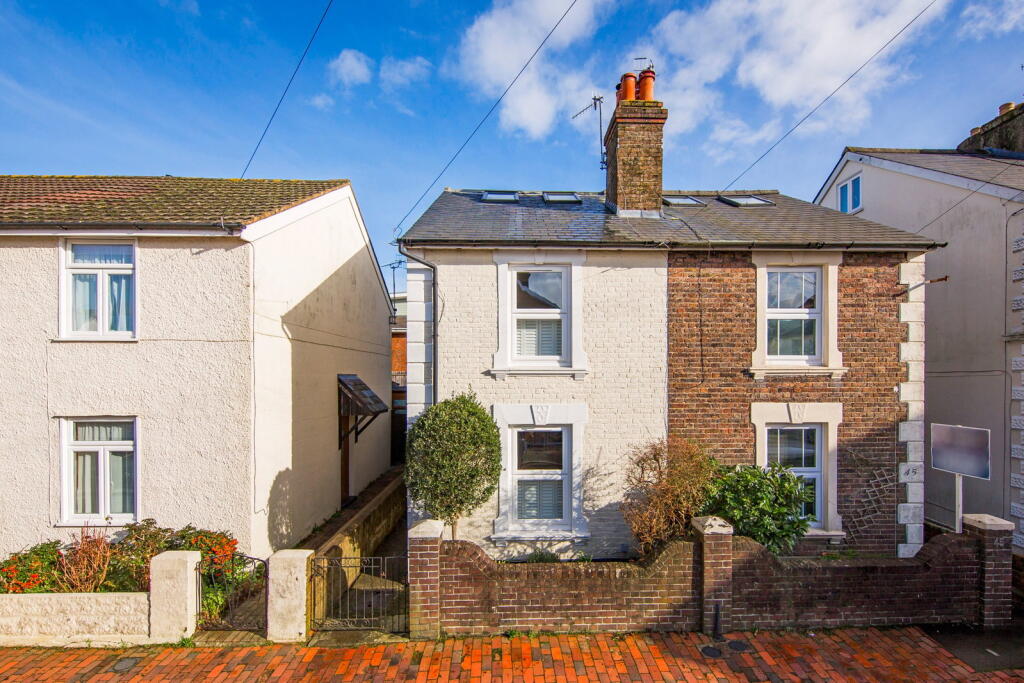
House for sale, 103 m²
Tonbridge
3 bedrooms·2 bathrooms
648.868 €
6.300 €/m²
Listed Sep 16, 2026
About this listing
An excellent example of what can be achieved by taking a semi detached property and transforming it by converting the attic space, alongside thoroughly modernising and restyling the interior to provide what is now an extremely desirable three bedroom, three storey home. This property has an extensive range of features including a comfortable sitting room with cast iron log burner, a separate dining room open to a well appointed kitchen complete with a number of recently installed, integrated appliances. At first floor level there is a contemporary styled bathroom with a period style white suite having a roll top bath and further shower cubicle. There are also two well proportioned bedrooms. The second floor has an impressive master suite, having been created to include a large double bedroom, an en-suite dressing area and further en-suite shower room. The property is extremely well presented throughout with plantation shutters and double glazed windows and externally the property has a private rear garden with a large patio ideal for outside entertaining. This is truly a most impressive property and we would encourage all interested applicants to view immediately.
Entrance Hall - Sitting Room With Fireplace - Dining Room With Fireplace - Kitchen With Integrated Appliances - First Floor Landing - Two Bedrooms - Well Appointed Bathroom - Second Floor Landing - Main Bedroom With En-Suite Dressing Room & En-Suite Shower Room - Front & Rear Gardens - On Street Parking
The accommodation comprises. Side panelled entrance door to:
ENTRANCE HALL:
Fitted entrance matting, door to:
SITTING ROOM:
Attractive fireplace with cast iron log burner on tiled hearth, single radiator, coved ceiling. Built-in cupboards and shelves to both alcoves, power points. Window to front with Plantation style shutter.
DINING ROOM:
Wood effect flooring, coved ceiling, single radiator, power points. Feature fireplace with cast iron grate, wood surround, stone hearth and built-in cupboards to alcove. Window to rear with fitted venetian blind, understairs storage cupboard containing gas meter and space for small freezer. Open square aspect from the dining room through to:
KITCHEN:
Fitted with a range of panelled wall and base units with work surfaces over, enamel white single drainer sink unit with mixer taps. Integrated dishwasher, integrated fridge, Range style cooker with five gas burner top, dual oven and grill, large stainless steel filter hood above. Metro style wall tiling, power points, ceiling downlights, wood effect flooring, concealed wall mounted 'Worcester' gas fired boiler. Side window and double glazed door and rear window to garden.
Stairs from entrance hall to FIRST FLOOR LANDING:
Power point.
BEDROOM 2:
Window to front with Plantation style shutter, single radiator, power points. Focal point fireplace with cast iron grate and wood surround.
BEDROOM 3:
Window to rear, single radiator, power points.
BATHROOM:
Extremely well appointed with a period style suite comprising of a white roll top bath on ball and claw feet with mixer taps and hand shower spray, pedestal wash hand basin, low level wc, large glazed shower cubicle with plumbed in shower including rainfall head and hand spray. Towel rail/radiator, part Metro style tiling to walls and shower. Window to side and rear, shaver point, wood effect flooring, ceiling downlights, extractor fan. Cupboard containing space for washing machine.
Stairs from first floor to SECOND FLOOR LANDING:
MASTER BEDROOM:
A generous room with two Velux style windows to front, ceiling downlights, power points, single radiator. Access to eaves storage cupboards. Double glazed door opening to a Juliet balcony with wrought iron balustrade. Open aspect and steps down to:
EN-SUITE DRESSING ROOM:
Built-in wardrobes on two walls, large skylight window providing plenty of light. Sliding door to:
EN-SUITE SHOWER ROOM:
White low level WC, vanity wash hand basin with mixer taps, drawers beneath, walk-in shower with plumbed in rainfall head and hand spray. Towel rail/radiator, two rear windows, extractor fan, tiled floor, part tiling to walls and shower area, ceiling downlights.
OUTSIDE REAR:
Paved patio area to garden, being mainly laid to lawn with raised borders to both side and rear stocked with numerous shrubs and plants. Part wall and part fenced to boundary providing the garden with privacy, timber storage shed, outside light, side gate giving access to front.
OUTSIDE FRONT:
Front garden with wall to front boundary, numerous shrubs and plants, side path to entrance.
SITUATION:
The property is located on a quiet residential street in the St. Johns quarter of Tunbridge Wells. The town is readily accessible by foot, the property being proximate to St. Johns Road which offers an interesting selection of independent retailers and restaurants and two metro supermarkets. Beyond this there is the Royal Victoria Place shopping centre and Calverley Road pedestrianised areas in the town. The property has excellent access to both of the town's mainline rail stations, so there is a choice to visit either High Brooms or Tunbridge Wells. Tunbridge Wells is also fortunate enough to enjoy a number of excellent outdoor spaces including nearby St. Johns Park and Woodbury Park Cemetery. The property is also particularly convenient to be within easy reach of well regarded schools at primary, secondary, independent and grammar levels, making this an extremely desirable place in which to live.
TENURE:
Freehold
COUNCIL TAX BAND:
C
VIEWING:
By appointment with Wood & Pilcher
ADDITIONAL INFORMATION:
Broadband Coverage search Ofcom checker
Mobile Phone Coverage search Ofcom checker
Flood Risk - Check flooding history of a property England -
Services - Mains Water, Gas, Electricity & Drainage
Heating - Gas Fired Central Heating
ANTI MONEY LAUNDERING REQUIREMENTS:
In accordance with HMRC current legal requirements, we are required to carry out AML (Anti Money Laundering) checks on all purchasers once any offer has been accepted. A nonrefundable administration fee of £30 + VAT (£36) will apply for each prospective purchaser. Satisfactory AML results and evidence of funds and/or a mortgage AIP are required before any offer can be formally accepted and memorandum of sale issued.
What's included
Fireplace
TypeSemi-detached house
Living Area103 m²
Bedrooms3
Bathrooms2
Energy ClassD
HeatingGas
Location
Map loading soon
Neighborhood data on demand
Nearby essentials will load when this section comes into view.
Listed on
Mortgage calculator
Estimated monthly payment
3.213 €/mo
Down payment10 % · 64.887 €
64.887 €583.981 € loan
Term
Total repayable963.869 €
Interest rate4.40 %
Representative estimate · Landomo is not a mortgage broker. · Rates updated April 2026