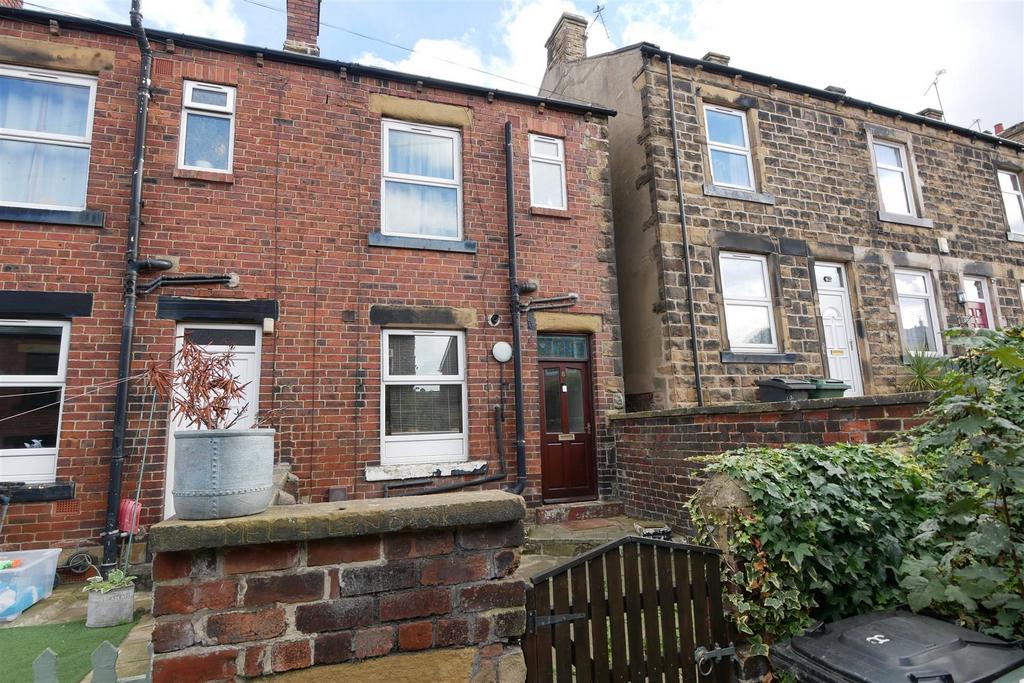
House to rent
Morley
3 bedrooms
1.058 €/mo
Listed Oct 5, 2026
About this listing
End through terrace house Three bedrooms recently re-furbished Gas central heating PVC double glazing Fitted kitchen Bathroom with shower Gardens Close to Morley centre Viewing - By appointment with the Agents - Morley office. Living Room - 4.42m'' x 3.86m'' (14'6'' x 12'8'') - With part glazed entrance door, radiator and access to kitchen diner. Dining Kitchen - 4.34m'' x 3.48m plus recess (14'3'' x 11'5 plus re - Well fitted with units including, inset stainless steel sink, laminated work surfaces, base units and wall cupboards. Integral electric oven, 4 ring gas hob and cooker hood. Gas central heating boiler, extractor fan, access to cellar and part glazed entrance door. Cellar - First Floor Landing - With access to first floor rooms and stairs to second floor. Bedroom 1 - 4.57m x 3.86m'' (15' x 12'8'') - With radiator. Bedroom 2 - 2.77m'' x 2.59m'' (9'1'' x 8'6'') - With radiator. Bathroom - Fully tiled to two walls and fitted with white suite of panelled bath, pedestal wash basin and low flush WC. Thermostatic shower over bath, glass shower screen and radiator. Second Floor Bedroom 3 - 4.47m'' x 5.89m'' max (14'8'' x 19'4'' max) - With radiator, gable and dormer windows. Outside - Paved garden to the front with boundary walling. Paved garden to the rear with boundary walling. Disclaimer - N. B. Please note all measurements are taken by a laser tape measure, their accuracy, therefore cannot be guaranteed. All Services - Electrical or otherwise are not tested. Any references to any wood or metals e.g. Mahogany, pine, brass, copper etc. Relate only to the colour and effect and do not imply the products are made of these materials. The 3D plan is a representation of design and does not reflect fittings and finishes. Information - David Moor are members of The Property Redress Scheme and Client Money Protect Council tax band A EPC rating C
What's included
Garden
Location
Map loading soon
Neighborhood data on demand
Nearby essentials will load when this section comes into view.