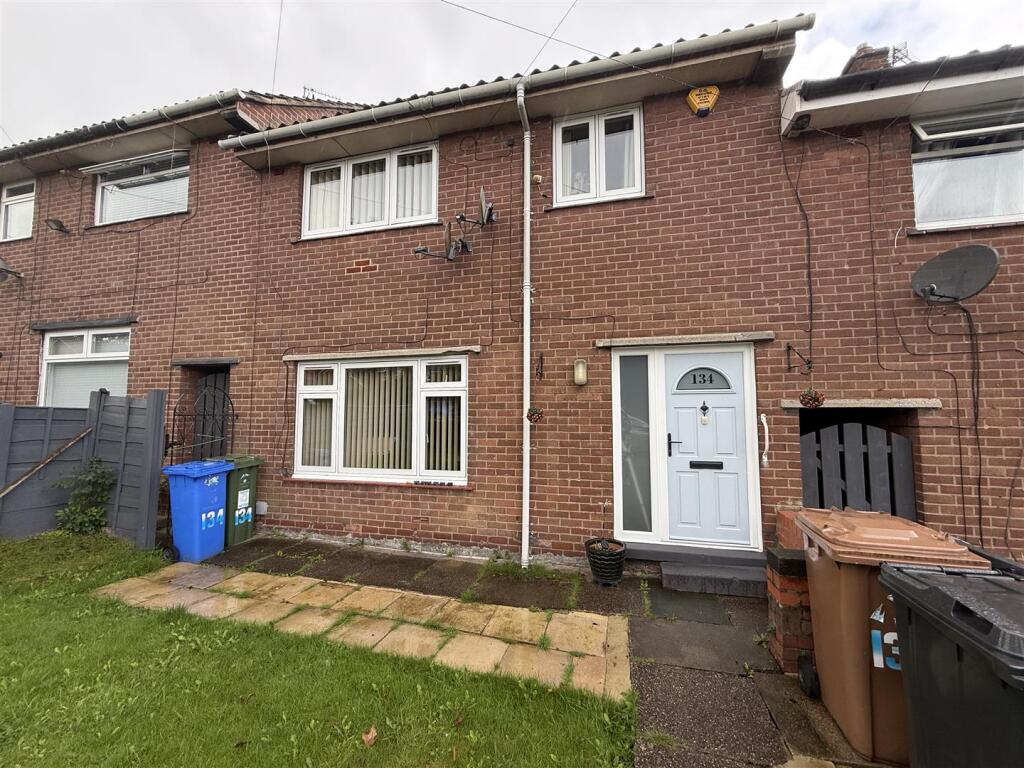
House for sale
Stockport
3 bedrooms·1 bathroom
246.963 €
Listed Sep 18, 2026
About this listing
Nestled on Grange Road South in Hyde, this fantastic mid-terrace family home offers a perfect blend of comfort and convenience. With three well-proportioned bedrooms, this property is ideal for families seeking a welcoming space to grow and thrive. The house features a spacious reception room, perfect for relaxing or entertaining guests, and a practical utility room that adds to the home's functionality.
One of the standout features of this property is the large garden, which is not overlooked and provides a serene outdoor space for children to play or for adults to unwind. The garden backs onto allotments, ensuring a peaceful and green view, enhancing the overall charm of the home.
Location is key, and this property does not disappoint. Just a three-minute walk from Hyde town centre, residents will enjoy easy access to a variety of shops, cafes, and amenities. Additionally, excellent bus routes and motorway access make commuting a breeze, connecting you to surrounding areas with ease.
This delightful three-bedroom house is a wonderful opportunity for those looking to settle in a vibrant community while enjoying the comforts of a spacious family home. Don't miss the chance to make this property your own.
Ground Floor -
Entrance Hall - 3.05m x 1.53m (10'0" x 5'0") - Main entrance to the property with stairs leading up and door leading into the living room
Living Room - 3.05m x 4.89m (10'0" x 16'1") - Large double glazed window and door leading into the kitchen
Kitchen - 3.04m x 4.47m (10'0" x 14'8") - Large kitchen with base & top cupboards, 4 ring gas hob with oven , sink basin. 2 double glazed windows at the back over looking the garden
Utility Area - 3.04m x 1.53m (10'0" x 5'0") - Small utility room with boiler, plumbing for washing machine
First Floor -
Landing - 1.90m x 2.48m (6'3" x 8'2") - Landing with doors leading into 3 bedrooms, 1 toilet & 1 bathroom
Bedroom 1 - 3.36m x 3.52m (11'0" x 11'7") - Double glazed window overlooking the front
Bedroom 2 - 2.62m x 3.52m (8'7" x 11'7") - Double glazed window overlooking the back
Bedroom 3 - 2.15m x 2.48m (7'1" x 8'2") - Double glazed window overlooking the front
Toilet - 1.82m x 0.61m (6'0" x 2'0") - Window to rear, toilet
Bathroom - 1.82m x 1.77m (6'0" x 5'10") - Window to rear, Wet room and sink basin
Disclaimer - Home Estate Agents believe all the particulars given to be accurate. They have not tested or inspected any equipment, apparatus, fixtures or fittings and cannot, therefore, offer any proof or confirmation as to their condition or fitness for purpose thereof. The purchaser is advised to obtain the necessary verification from the solicitor or the surveyor. All measurements given are approximate and for guide purposes only and should not be relied upon as accurate for the purpose of buying fixtures, floor-coverings, etc. The buyer should satisfy him/her self of all measurements prior to purchase.
Before we can accept an offer for any property we will need certain information from you which will enable us to qualify your offer. If you are making a cash offer which is not dependent upon the sale of another property we will require proof of funds. You should be advised that any approach to a bank, building society or solicitor before we have qualified your offer may result in legal or survey fees being lost. In addition, any delay may result in the property being offered to someone else.
-
What's included
Garden
TypeTerraced house
Bedrooms3
Bathrooms1
HeatingGas Central
Location
Map loading soon
Neighborhood data on demand
Nearby essentials will load when this section comes into view.
Listed on
Mortgage calculator
Estimated monthly payment
1.223 €/mo
Down payment10 % · 24.696 €
24.696 €222.267 € loan
Term
Total repayable366.855 €
Interest rate4.40 %
Representative estimate · Landomo is not a mortgage broker. · Rates updated April 2026