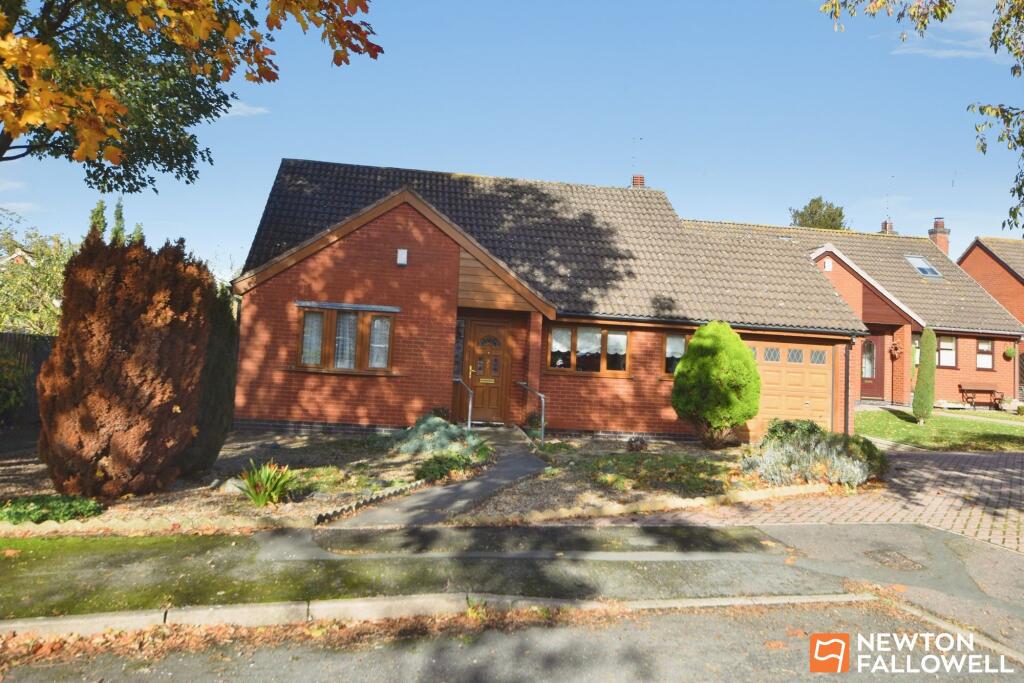
House for sale
Charnwood, Barrow upon Soar
2 bedrooms·2 bathrooms
384.200 €
Listed Nov 4, 2026
About this listing
Two-bedroom detached bungalow in Barrow upon Soar
Occupying a secluded position within a quiet cul-de-sac just off Mill Lane, this modern detached bungalow offers two double bedrooms, spacious accommodation and a private rear garden. The shops, village facilities and railway station are within easy walking distance.
The layout includes an en-suite shower room to the main bedroom and a generous lounge/diner overlooking the garden. The floor plan provides a useful guide to the proportions and arrangement of the accommodation. Offered for sale with no onward chain, this is an excellent opportunity to acquire a bungalow in this popular village.
AccommodationEntrance hall
A decorative glazed uPVC entrance door opens into a welcoming hallway, which widens to provide access to all principal rooms. A discreet storage cupboard houses the hot-water system.
Lounge/diner
Positioned at the rear of the bungalow, the spacious lounge/diner features a gas fire as its focal point. Double doors with adjacent glazed panels open onto the rear garden, allowing plenty of natural light into the room.
Kitchen
The kitchen overlooks the front of the property and is fitted with a breakfast bar and a comprehensive range of base and wall units. There is plumbing for a washing machine and an integrated electric oven. A connecting door provides convenient access to the garage. The windows have a wood-effect finish externally and white uPVC internally.
Main bedroom and en-suite
Situated at the rear, alongside the lounge/diner, the main double bedroom enjoys views over the private garden. Built-in furniture includes wardrobes and overhead cupboards above the bed recess. The en-suite features an easy-access shower cubicle with a mains-fed shower, together with an inset washbasin and generous counter space for toiletries.
Bedroom two
The second double bedroom is positioned at the front of the bungalow and includes a fitted double wardrobe, with additional cupboards above the wardrobe and bed recess.
Main shower room
Located between the bedrooms, the main shower room has a window to the side elevation. It is fitted with a shower cubicle with a mains-fed shower, a washbasin with two double cupboards beneath, and a low-level WC with dual-flush operation.
OutsideFront garden, driveway and garage
The low-maintenance front garden is laid with gravel. A herringbone-pattern block-paved driveway provides off-road parking and leads to the garage, which has an electrically operated up-and-over door.
The garage houses the electrical consumer unit and gas central-heating boiler. A double-glazed rear access door, with an adjacent window, leads onto a paved path.
Rear garden
The landscaped rear garden incorporates decorative stone and a circular stone-paved area. Fully enclosed by timber fencing, it offers a private setting and is not overlooked from beyond.
Bungalows of this type seldom become available in Barrow upon Soar, and early viewing is recommended. The property is offered for sale with no onward chain.
Hall
2.47m x 4.72m
Lounge / diner
5.45m x 6.32m
Kitchen
2.82m x 4.09m
Bedroom 1
3.52m x 4.41m
En-suite
1.78m x 2.32m
Bedroom 2
2.39m x 3.41m
Shower room
1.66m x 2.32m
Garage
2.69m x 5.32m
Garden
Low Maintenance
Parking - Driveway
parking for one
Parking - Garage
Single Garage - electric door
What's included
Garage
Parking
TypeDetached house
Bedrooms2
Bathrooms2
HeatingGas Central
MunicipalityCharnwood
Location
Map loading soon
Neighborhood data on demand
Nearby essentials will load when this section comes into view.
Listed on
Mortgage calculator
Estimated monthly payment
1.902 €/mo
Down payment10 % · 38.420 €
38.420 €345.780 € loan
Term
Total repayable570.715 €
Interest rate4.40 %
Representative estimate · Landomo is not a mortgage broker. · Rates updated April 2026