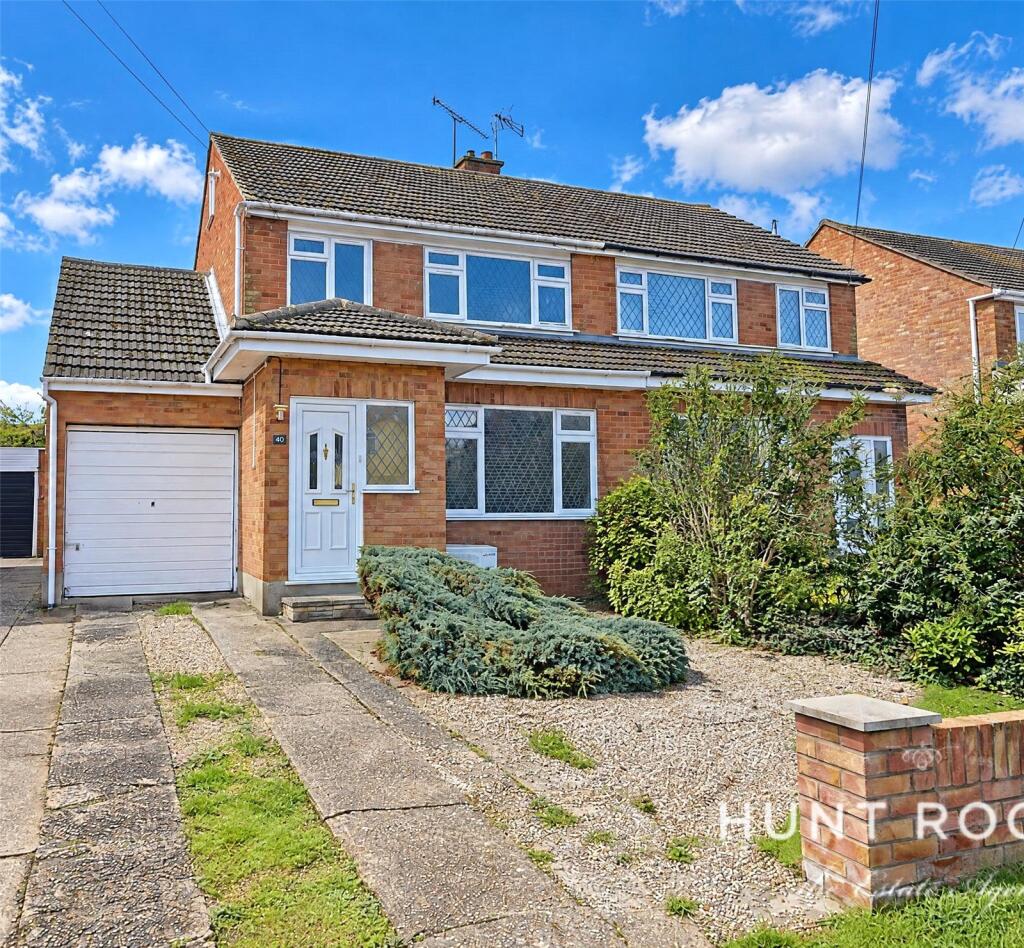
House for sale
Southend-on-Sea
4 bedrooms·2 bathrooms
479.530 €
Listed Nov 5, 2026
About this listing
An exceptionally spacious, extended four bedroom semi-detached 'forever' family home that offers an established south facing garden and a private double length driveway to an attached garage. Versatile accommodation with three/four reception areas, annexe potential and an additional loft/hobby room. Viewing highly recommended.
Entrance
An obscure uPVC double glazed leadlight entrance door leads into:
Entrance Hallway
Double glazed leadlight windows to front and side. Double banked radiator. Turned staircase to first floor landing. Cloaks hanging space. Coved cornice to ceiling. A pair of ten-light obscure glazed doors lead through to:
Sitting Room
17' 0" x 12' 11" (5.18m x 3.94m)
uPVC double glazed leadlight window to front. Radiator. Wall mounted air conditioning unit. Television aerial point. Coved cornice to ceiling. A pair of ten-light obscure glazed doors lead through to:
Family Room/Dining Room
12' 4" x 8' 0" (3.76m x 2.44m)
Radiator. Feature central flat headed archway. Coved cornice to ceiling. Further flat headed openings lead through in open plan style to the study area/office and kitchen/breakfast room:
Office
9' 8" x 8' 0" (2.95m x 2.44m)
A pair of uPVC double glazed French doors give access to and overlook the south facing rear garden.
Kitchen/Breakfast Room
22' 4" x 8' 9" (6.8m x 2.67m)
uPVC double glazed leadlight window overlooking the landscaped rear garden and uPVC double glazed leadlight door giving access to the garden. The kitchen is fitted with a range of base and pelmetted eyelevel cabinets in shaker style units with squared edged granite effect working surfaces and inset one and a quarter bowl stainless steel sink unit with mixer tap. The integrated appliances include split-level 'Zanussi' fan-assisted one and a half electric oven and four-ring ceramic hob. Space for American style fridge/freezer. Space, plumbing and drainage for automatic washing machine. Oak flooring. Access to understairs storage cupboard. Ample space for refectory table. A six panel door leads through to:
Inner lobby
With storage shelved recess, and six-panel doors lead off to:
Shower Room
Obscure uPVC double glazed window to side. Fitted with a three piece piece comprising independent shower enclosure with 'Triton' electric shower, dual flush close coupled WC and pedestal wash basin. Double banked radiator. Half height tiling to walls. Wall mounted electric fan heater.
Bedroom Four
8' 2" x 8' 2" (2.5m x 2.5m)
uPVC double glazed leadlight window overlooking the rear garden. Radiator. Wall mounted 'Mitsubishi' air conditioning unit.
The First Floor
Landing
Access (via loft ladder) to second floor storage/hobby room. Access to linen storage cupboard. Doors lead off to first floor rooms:
Bedroom One
13' 0" x 10' 0" (3.96m x 3.05m)
uPVC double glazed leadlight window to rear overlooking the rear garden. Radiator. Floor to ceiling 'Sliderobe' wardrobe cupboards with hanging and shelved storage space. Wall mounted 'Mitsubishi' air conditioning unit. Coved cornice to ceiling.
Bedroom Two
9' 3" x 8' 8" (2.82m x 2.64m)
uPVC double glazed leadlight window to front. Radiator. Access to overstairs wardrobe. Coved cornice to ceiling.
Bedroom Three
9' 8" x 9' 8" (2.95m x 2.95m)
uPVC double glazed leadlight window to front. Radiator. Coved cornice to ceiling.
Family Bathroom
A recently refitted room with obscure uPVC double glazed leadlight window to rear. Fitted with a three piece suite comprising P shaped bath with rainwater and handheld shower above, dual flush close coupled WC, and pedestal wash handbasin. Full tiling to two walls. Louvre fronted access to bathroom storage. Full height heated towel rail. Drop light switch.
Loft Room
13' 0" x 9' 8" (3.96m x 2.95m)
Access to eaves storage. Wall mounted gas boiler serving domestic hot water and central heating system. uPVC double glazed window to side. Feature part-vaulted smooth plastered ceiling.
To the Outside
Garden
The large, south facing rear garden is attractively laid to lawn with fencing to both sides and rear boundary, with established planted borders. External water supply. External lighting.
Frontage
A planted and lawned front garden with independent, double length driveway leading to:
Garage
Up and over door to front, power and light connected.
What's included
Garden
Parking
TypeSemi-detached house
Bedrooms4
Bathrooms2
HeatingAsk Agent
Location
Map loading soon
Neighborhood data on demand
Nearby essentials will load when this section comes into view.
Listed on
Mortgage calculator
Estimated monthly payment
2.374 €/mo
Down payment10 % · 47.953 €
47.953 €431.577 € loan
Term
Total repayable712.324 €
Interest rate4.40 %
Representative estimate · Landomo is not a mortgage broker. · Rates updated April 2026