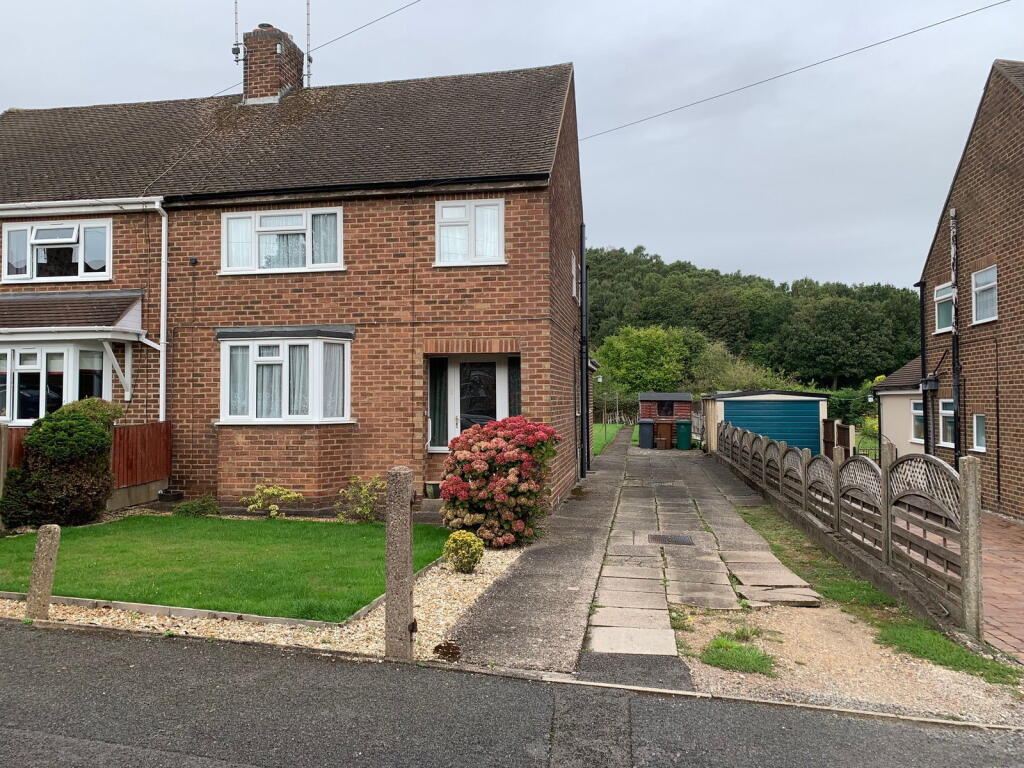
House for sale
Swadlincote, Lower Midway, Midway
3 bedrooms·1 bathroom
279.174 €
Listed Sep 8, 2026
About this listing
Offering great potential in a popular residential location, this three-bedroom Semi-detached property in DE11 7PN is available with no onward chain, providing an excellent opportunity for customisation. With off-street parking for several vehicles and a large garden, this home is ready for its next chapter.
Accessed via a convenient Covered External Porch, you are welcomed into a spacious Entrance Hall, which includes a practical Understairs Cupboard/Pantry for additional storage.
The Kitchen offers a functional space for culinary activities. A Rear Lobby leads to a separate WC on the ground floor, adding to the home's practicality. The Living Room provides a generous area for relaxation, while a separate Dining Room offers an ideal setting for meals and entertaining.
Ascending the Stairs & Landing, you will find three well-proportioned Bedrooms. Bedroom 1 and Bedroom 2 offer comfortable spaces, while Bedroom 3 provides versatility. These are complemented by a Family Bathroom.
To the front, a forecourt area features a lawn with miscellaneous shrubs and decorative gravel, alongside a driveway providing ample off-street parking for several vehicles. The enclosed rear garden includes a paved patio/seating area, a wooden storage shed, and a lawned area with miscellaneous shrubs, perfect for outdoor enjoyment.
This property presents a fantastic opportunity for those looking to create their ideal home in a desirable area. Its potential for improvement and updating, combined with its popular location, make it a compelling choice.
EPC Rating: TBA / Council Tax Band: B/ Freehold
Early viewing is highly recommended to appreciate the full potential this property has to offer.
Covered External Porch - 0.38m x 1.88m (1'3" x 6'2")
Entrance Hall - 4.34m x 1.96m (14'3" x 6'5")
Understairs Cupboard / Pantry - 1.6m x 0.74m (5'3" x 2'5")
Kitchen - 3.84m x 2.31m (12'7" x 7'7")
Rear Lobby - 1.47m x 1.14m (4'10" x 3'9")
WC - 1.47m x 0.89m (4'10" x 2'11")
Living Room - 4.34m x 3.84m (14'3" x 12'7")
Dining Room - 3.12m x 3.48m (10'3" x 11'5")
Stairs & Landing - 2.11m x 2.31m (6'11" x 7'7")
Bedroom 1 - 3.81m x 3.51m (12'6" x 11'6")
Bedroom 2 - 3.12m x 3.48m (10'3" x 11'5")
Bedroom 3 - 2.67m x 2.51m (8'9" x 8'3")
Bathroom - 2.03m x 2.34m (6'8" x 7'8")
To the Front
Forecourt area laid to lawn, bordered with miscellaneous shrubs and planting with decorative gravel. Driveway along side of property providing off-street parking for several vehicles.
To the Rear
Enclosed rear garden, paved patio / seating area, wooden storage shed, lawned area with miscellaneous shrubs.
What's included
Parking
Key Stats
Key Stats
TypeSemi-detached house
Bedrooms3
Bathrooms1
HeatingAsk Agent
MunicipalitySwadlincote
Location
Map loading soon
Neighborhood data on demand
Nearby essentials will load when this section comes into view.
Listed on
Mortgage calculator
Estimated monthly payment
1.382 €/mo
Down payment10 % · 27.917 €
27.917 €251.257 € loan
Term
Total repayable414.703 €
Interest rate4.40 %
Representative estimate · Landomo is not a mortgage broker. · Rates updated April 2026