House for sale
Poole
4 bedrooms·3 bathrooms
1.196.244 €
Listed Oct 30, 2026
About this listing
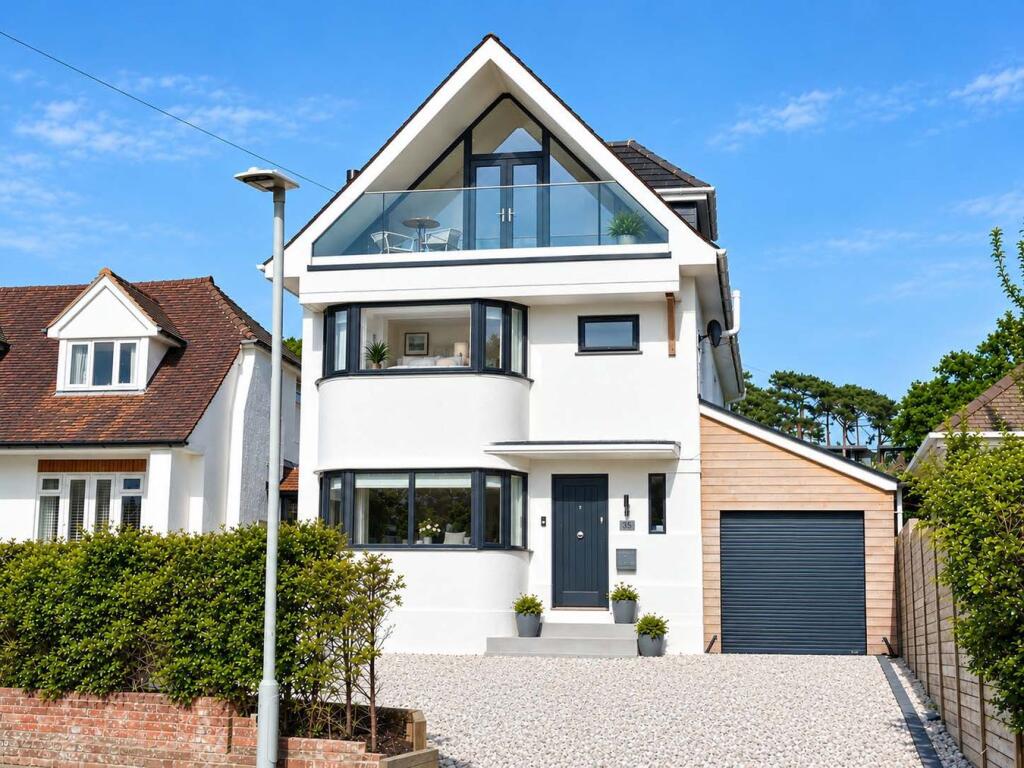
A completely renovated and extended four bedroom three bathroom detached lifestyle home enjoying Poole Harbour views and superb positioning within the highly coveted Lilliput & Baden Powell school catchment area, near local amenities, Salterns Marina and Parkstone Yacht Club.
The property is approached via a low maintenance front drive allowing off-road parking for various vehicles and leads to an open front porch and attached garage.
On entry, a welcoming entrance hall leads through to an extended kitchen lifestyle room, front lounge reception, WC and stairs to the first floor.
The open plan kitchen lifestyle room spans the entire width of the rear elevation and presents modern living, enjoying underfloor heating, a quality fitted kitchen with a sociable island and breakfast bar, and plenty of space for soft seating and dining with clearly defined areas – perfect for entertaining. Full height aluminium sliding doors lead to the landscaped rear patio sun terrace and low maintenance garden. A door off the kitchen leads to a good sized utility room with a side door.
A cosy front lounge reception room benefits from a feature log burner and bay window.
On the first floor, there are three spacious bedrooms with the principal bedroom enjoying a walk-in wardrobe area and contemporary shower room. The second double bedroom is to the rear of the property and overlooks the landscaped rear garden with the third double bedroom currently set up as a home office. A quality family bathroom completes the first floor.
One of the main attractions of this stunning home is evident to us on the top floor where our vendors have skilfully extended the roof line to create a most contemporary family room with feature vaulted ceilings and access to an open balcony terrace with a glass balustrade enjoying stunning elevated Poole Harbour views. A further spacious bedroom, ensuite shower room and fitted storage are located to the rear of this floor making this area ideal for those wanting a degree of separation from the rest of the household or a luxury guest bedroom with a connecting lounge.
Externally, the property offers a low maintenance front drive, an attached garage and a landscaped rear garden, enclosed by sleeper borders and a rendered retaining wall. The property also enjoys side access and a level patio sun terrace immediately adjoining the rear of the property.
Tenure: Freehold
Council Tax Band: E (BCP Council)
EPC rating: D
Utilities: Mains Electricity, Gas, Water & Sewerage
Broadband & Mobile Signal: Refer to Ofcom website
Mays are part of the Property Ombudsman Scheme TPO - DO3138
Lilliput village is located approximately one mile from the award-winning beaches at Sandbanks and is home to Salterns Marina, with a variety of shops including a Tesco Express, award-winning Mark Bennett patisserie, Thai restaurant and take away, hairdressers, surf and bike shops. There is also a doctors’ surgery and chemist, along with the highly rated Lilliput First School. Lilliput offers good communications to the town centres of Poole and Bournemouth.
The Sandbanks Peninsula offers the chain ferry to Studland as well as miles of National Heritage Coastline and the Purbeck hills with fantastic walking and cycling trails.
Transport communications are excellent as the mainline railway station at Poole provides services to Southampton and London. The area offers many sporting facilities including the prestigious Parkstone Golf Club close by.
What's included
Balcony
Garden
Parking
Pool
TypeDetached house
Bedrooms4
Bathrooms3
Energy ClassD
HeatingAsk Agent
MunicipalityPoole
Location
Map loading soon
Neighborhood data on demand
Nearby essentials will load when this section comes into view.
Listed on
Mortgage calculator
Estimated monthly payment
5.923 €/mo
Down payment10 % · 119.624 €
119.624 €1.076.620 € loan
Term
Total repayable1.776.978 €
Interest rate4.40 %
Representative estimate · Landomo is not a mortgage broker. · Rates updated April 2026