House for sale
North Tyneside, Darsley Green, Benton
3 bedrooms·2 bathrooms
382.190 €
Listed Oct 8, 2026
About this listing
Pattinson are delighted to welcome to the market this three-bedroom detached home on Colliery Close, Forest Hall. With neutral décor throughout, fitted storage and gardens to the front and rear, the property offers a welcoming home for a range of buyers.
The ground floor comprises an entrance hallway, downstairs WC, a separate dining room and a bright lounge with glazed doors opening onto the rear garden. The fitted kitchen features contrasting work surfaces, a gas hob, integrated oven and integrated fridge/freezer, together with external access.
Upstairs, the main bedroom benefits from fitted wardrobes and an en-suite shower room. There are two further bedrooms, one with fitted wardrobes, and a family bathroom with a shower over the bath.
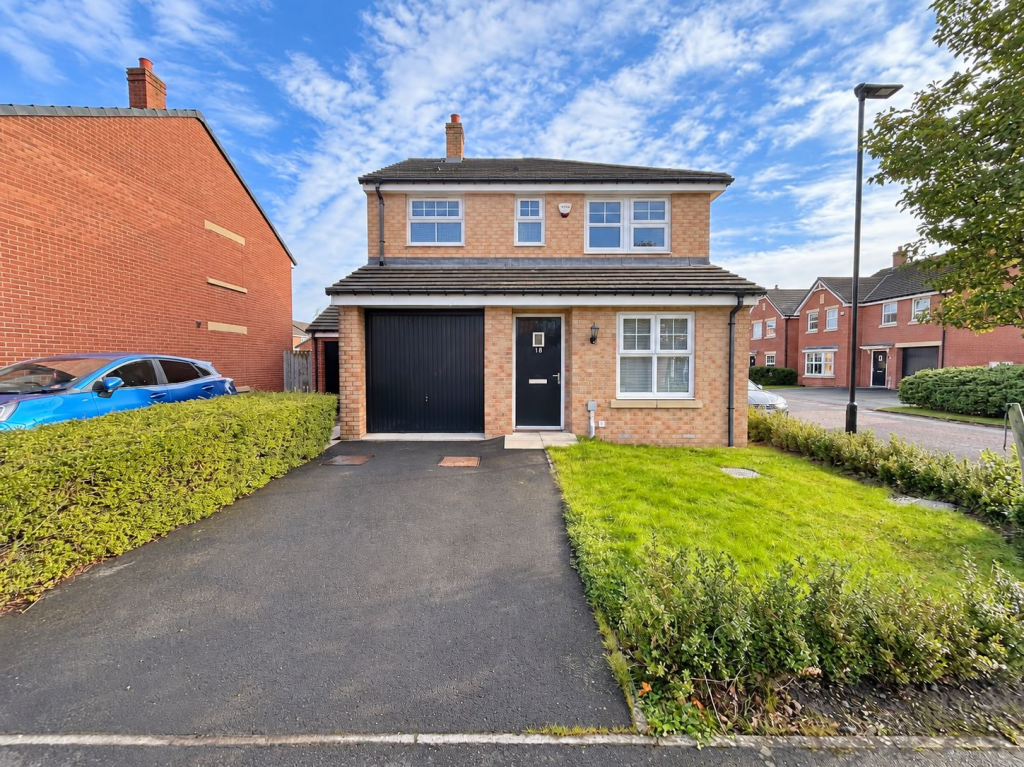
Externally, the driveway provides off-street parking and access to the integral garage, alongside a lawned front garden with established hedging. The enclosed rear garden is mainly laid to lawn, with a paved area and timber storage shed.
Get in touch now to arrange your viewing! Forest Hall Pattinson - , Forest.
Council Tax Band: D
Tenure: Freehold
External
A driveway provides off-street parking and access to the integral garage, alongside a lawned front garden with established hedging.
Entrance Hall
With neutral décor, tiled flooring and a radiator, providing access to the ground-floor accommodation.
Reception Room
3.28m x 2.64m
Situated to the front of the property, with a double-glazed window, tiled flooring and a radiator. A versatile space suitable for dining or use as a home office.
Living Room
4.53m x 3.17m
A bright reception room with neutral décor and fitted carpet. Glazed doors overlook and open onto the rear garden, allowing plenty of natural light into the room.
Downstairs W/C
1.08m x 2.62m
Fitted with a WC and pedestal wash basin, with partially tiled walls, tiled flooring and a radiator.
Kitchen
2.97m x 2.93m
Fitted with a range of wall and base units with contrasting work surfaces and tiled splashbacks. Includes a sink with mixer tap, integrated fridge/freezer, oven and a gas hob. Tiled flooring, a double-glazed window overlooking the rear garden and a door providing external access.
Landing
Bathroom
2.26m x 2.78m
Fitted with a bath with shower over and glass shower screen, pedestal wash basin and WC. Includes tiled walls and flooring, a double-glazed window and a radiator.
Bedroom 1
3.98m x 3.15m
With neutral décor, fitted carpet and a range of fitted wardrobes. Includes access to the en-suite shower room.
Ensuite
1.52m x 2.05m
Fitted with a shower enclosure, WC and pedestal wash basin. Finished with partially tiled walls, tiled flooring, a radiator and a double-glazed window.
Bedroom 2
3.26m x 2.44m
With a double-glazed window, fitted carpet, radiator and fitted wardrobes providing useful storage.
Bedroom 3
2.93m x 3.22m
With neutral décor, fitted carpet, a double-glazed window and a radiator.
Garden
An enclosed rear garden, mainly laid to lawn, with a paved area and timber storage shed.
What's included
Garden
Parking
TypeDetached house
Bedrooms3
Bathrooms2
HeatingGas
MunicipalityNorth Tyneside
Location
Map loading soon
Neighborhood data on demand
Nearby essentials will load when this section comes into view.
Listed on
Mortgage calculator
Estimated monthly payment
1.892 €/mo
Down payment10 % · 38.219 €
38.219 €343.971 € loan
Term
Total repayable567.729 €
Interest rate4.40 %
Representative estimate · Landomo is not a mortgage broker. · Rates updated April 2026