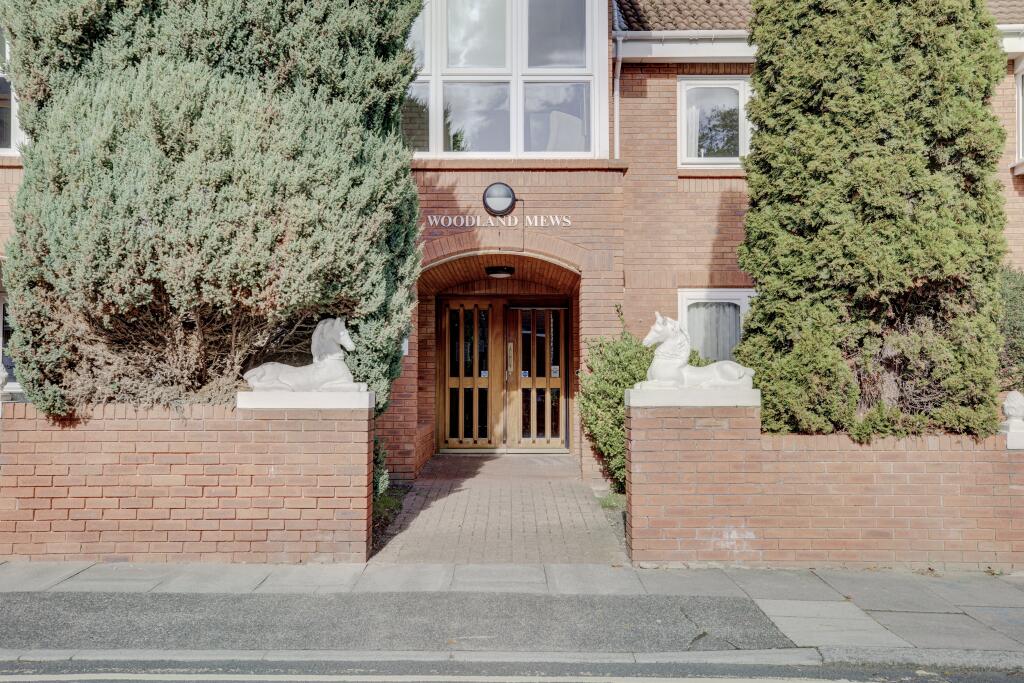
2-bed apartment for sale
Newcastle upon Tyne, Jesmond
2 bedrooms·1 bathroom
143.957 €
Listed Oct 6, 2026
About this listing
Located in the heart of sought-after Jesmond, close to the popular Acorn Road with its excellent range of shops, cafés and local amenities, Woodland Mews is a well-maintained, warden-controlled development offering comfortable and convenient retirement living for residents aged 60 and over.
We are delighted to offer for sale this bright and airy second-floor apartment, situated within this attractive and welcoming development.
The accommodation is accessed via a well-presented communal entrance, which leads to a comfortable Residents’ Lounge and Quiet Room, providing pleasant communal spaces for residents to relax and socialise. The development is surrounded by attractive communal gardens, creating a pleasant and peaceful setting, while a communal car park is available for the benefit of residents.
The apartment itself offers well-proportioned accommodation comprising a welcoming lounge, separate kitchen, two bedrooms and a bathroom. With its light and airy feel and excellent location, this property provides an ideal opportunity for those looking for a comfortable and convenient home within a friendly retirement community.
Communal Entrance
Secure entry leading into reception hall. Residents Lounge and Quiet Room.
Stairs and lift to the second floor.
Entrance to the apartment
Lobby
Stairs with half landing to the
Landing
Storage cupboard , emergency pull cord and intercom .
Living Room
5.11m ( 16'10'') x 3.78m ( 12'5'')
Measurements into reduced head height
Kitchen
3.02m ( 9'11'') x 2.11m ( 7'0'')
Bedroom One
5.38m ( 17'8'') x 3.11m ( 10'3'')
Storage cupboard. (Measurements into reduced head height) .
Bedroom Two
4.02m ( 13'3'') x 2.94m ( 9'8'')
Measurements into reduced head height
Bathroom
2.08m ( 6'10'') x 2.09m ( 6'11'')
Coloured suite
External
There are communal gardens and 3 communal parking areas.
Additional Information
We have been advised by the vendor of the following information:-
The tenure of this property is: Leasehold
Lease length: new lease 99 years remaining
Ground Rent: £1 per annum
Service Charge: £ 5,283.12 per annum
Council Tax band: B
EPC Rating: C
Broadband Checker: Please use the Open Reach website checking service.
Mobile Coverage: Please use the Ofcom website checking service.
Flooding Checker: via the Gov UK website.
If you are purchasing this property as an investment property to rent out, the current minimum energy efficiency rating is E. However from Oct 2030, the minimum required energy efficiency rating for a rental property will be C.
*Please note: AI may have been used to remove personal belongings, virtually stage, or enhance marketing photographs. Images are for guidance only, and some furnishings, décor or items shown may not be present at the property.
Bedrooms2
Bathrooms1
SubtypeStandard flat
Energy ClassC
HeatingAsk Agent
Location
Map loading soon
Neighborhood data on demand
Nearby essentials will load when this section comes into view.
Listed on
Mortgage calculator
Estimated monthly payment
713 €/mo
Down payment10 % · 14.396 €
14.396 €129.561 € loan
Term
Total repayable213.842 €
Interest rate4.40 %
Representative estimate · Landomo is not a mortgage broker. · Rates updated April 2026